Showing posts with label library. Show all posts

Kazakhstan Library


Bjarke Ingels Group (BIG)
Astana, Kazakhstan

Perspective © BIG


Invited as one of five pre-selected architect led teams, BIG was awarded first prize in an open international design competition which included 19 entrants among others Lord Norman Foster and Zaha Hadid. The new National Library, named after the first President of the Republic of Kazakhstan, Nursultan Nazarbayev, encompasses an estimated 33,000 sqm.

The design of the National Library combines four universal archetypes across space and time into a new national symbol: the circle, the rotunda, the arch and the yurt are merged into the form of a Moebius strip. The clarity of the circle, the courtyard of the rotunda, the gateway of the arch and the soft silhouette of the yurt are combined to create a new national monument appearing local and universal, contemporary and timeless, unique and archetypal at the same time.

In the library they will be able to study the history of the Kazakh culture and language present in the massive collection of books, magazines, film and other media. The archive is organized as a circular loop of knowledge, surrounded by light and air on both sides. On the periphery a 360 degree panorama of Astana – at the heart of the building a contemplative courtyard domed by the heavenly light blue of the celestial vault. The simplicity and perfection of the infinite circle allows for a crystal clear and intuitive orientation in the vast and growing collection that will populate the shelves of the National Library. The ideal addition to the perfect circle will be a series of public programs that simultaneously wraps the library on the outside as well as the inside, above as well as below. Twisting the public program into a continuous spiraling path tracing the library on all sides, creates an architectural organization that combines the virtues of all 4 complimenting models. Like a Möbius strip, the public programs move seamlessly from the inside to the outside and from ground to the sky providing spectacular views of the surrounding landscape and growing city skyline.


Concept Diagrams © BIG


Möbius Strip
The 2 interlocking structures: the perfect circle and the public spiral, create a building that transforms from a horizontal organization where library museum and support functions are placed next to each other, to a vertical organization where they are stacked on top of each other through a diagonal organization combining vertical hierarchy, horizontal connectivity and diagonal view lines. By wrapping the transforming composition of spaces with a continuous skin we create a Möbius strip volume where the facades move from inside to outside and back again.


Exterior at Night © BIG



Interior - © BIG



Cross Section - © BIG



Solar Studies - © BIG



Plan - © BIG


Elevation - © BIG



Site / Model - © BIG



Model - © BIG
You have read this article Cultural / Kazakhstan / library with the title library. You can bookmark this page URL https://moderndeserthomes.blogspot.com/2012/09/kazakhstan-library.html. Thanks!

Dalian Library / 10 Design

 
Courtesy of 10 Design


The engaging and dynamic proposal for the Dalian Library by 10 design represents an attention for both an urban and internal connectivity. The library is intended to be a transformative environment that pulls visitors into a unique landscape. The building weaves into the ground creating a series of courtyards and topographic undulations- rooting itself, and then sweeping up into the air forming a bold urban landmark becoming a community center for the neighborhood. More images and architects’ description after the break.  
Courtesy of 10 Design

The shifting of the mass creates spaces ranging from the intimate spaces for reflection in the courtyard to the dynamic and expansive views offered from the tower volume. The tower volume has a series of internal voids and terraced spaces to further enhance the variety of spatial conditions and to provide internal connectivity. A series of retail functions including cafes will help draw a larger audience to the library. A large media center that shares the central drop-off can be used after hours and function independently.  
Courtesy of 10 Design

The mass responds and is shaped by views into the site and outward to the surrounding sea and mountains. A green hill over the media center forms an outdoor gathering space and amphitheater and will offer water views to the southern sea. A roof top café on the tower volume provides panoramic views of the mountains and sea.  
Courtesy of 10 Design

The façade of the library is a dark grey brass that will develop a beautiful patina over time. The metal skin will have a natural resistance to the marine conditions and harsh weather. The smaller voids in the buildings mass will use an anodized aluminum brass alloy to remain vibrant and colorful as the rest of the building transforms with time.

Architects: 10 Design
Location: Dalian, China
Team: Ted Givens, Mohamad Ghamlouch, Emre Icdem, Judy Chan, Abraham Fung
Function: Library & Media Center
Building Height: +39.00 m
No. of Floors: 6F above ground, 2F below ground
Site Area: 45,400 sq m
GFA: 55,400 sq m


Courtesy of 10 Design


Courtesy of 10 Design


Courtesy of 10 Design


model 01


model 02


model 03


model 04


model 05


plan 01


plan 02


plan 03


plan 04


section 01


section 02


diagram 01


diagram 02


diagram 03


diagram 04


diagram 05


diagram 06


diagram 07


diagram 08


diagram 09
You have read this article Architecture / Design / library with the title library. You can bookmark this page URL https://moderndeserthomes.blogspot.com/2012/09/dalian-library-10-design.html. Thanks!

Opposing Disruption


Matt Gillio-Tenan, Aaron Zeligs
Year: 2009

Acting as a disruption in a field of data, the library is a formal response of torque over time. Similar to the way an iris transitions from open to closed, formally this is an investigation of movement over time as a way to reinforce the qualitative affect of torque.

As the traditional data-scape makes up the majority of the interior space, two disruptions of opposing force are inserted in the data field developing a capacity for absorption and distribution of data. The singularity allows for the consideration of many levels of order over time and is used to create specific programmatic and spatial relationships.


The organizational response of the singularity, transitions complex non-uniform surfaces and features between normative field conditions and entropic disruptions between the constant transitions of states of the system.


Building Explosionfirst floor plan 

second floor plan


You have read this article Architecture / library / Responsive with the title library. You can bookmark this page URL https://moderndeserthomes.blogspot.com/2012/09/opposing-disruption.html. Thanks!

Vennesla Library and Cultural Centre by Helen & Hard Architects


Chunky wooden ribs bend around the walls and ceiling of this library in Norway by Helen & Hard Architects and integrate lighting, bookshelves and seating.


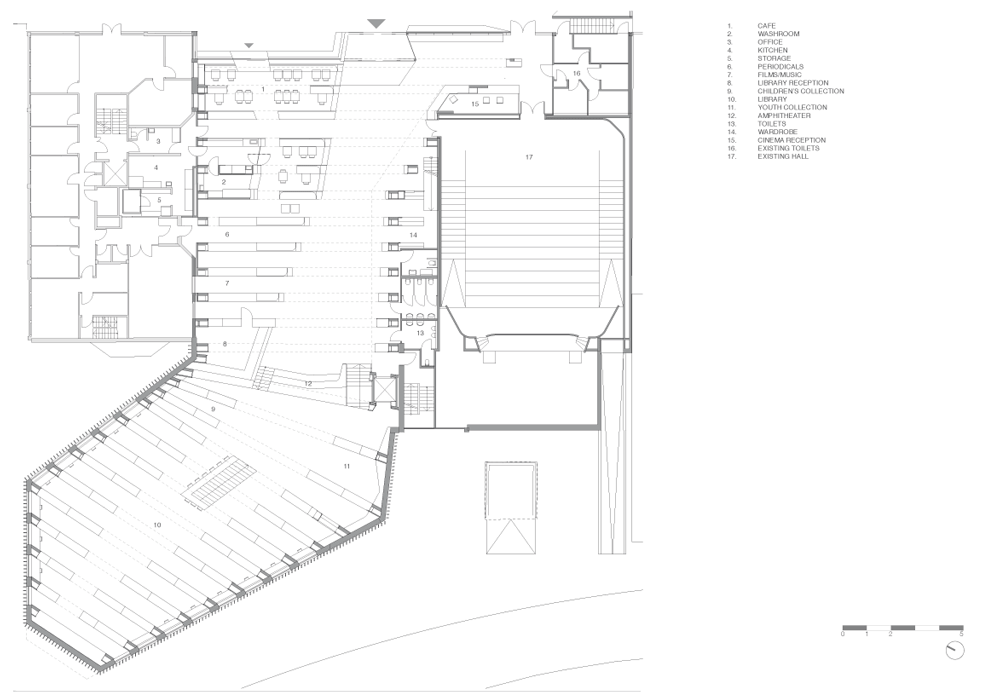
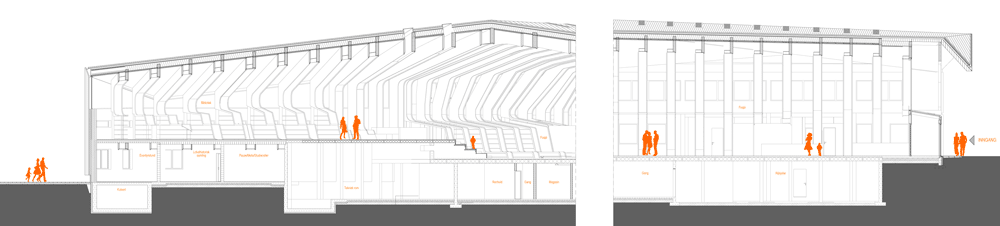
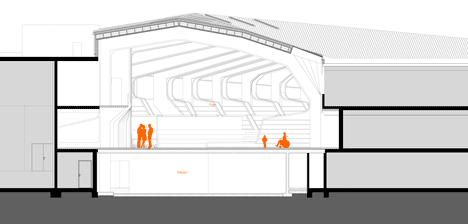
The 27 ribs frame the outline of a double-height hall, which spans the length of the Vennesla Library and Cultural Centre and includes a mezzanine.


Glue-laminated timber beams and columns provide the structure for each rib, while air conditioning ducts are sandwiched behind the lighting fixtures and plywood casing.


As the columns wrap around to meet the floor, hollows lined with cushions provide sheltered study spaces.


Existing buildings are located either side of the library, but natural light floods in through glazed facades that are exposed at the front and shaded behind timber slats at the back.


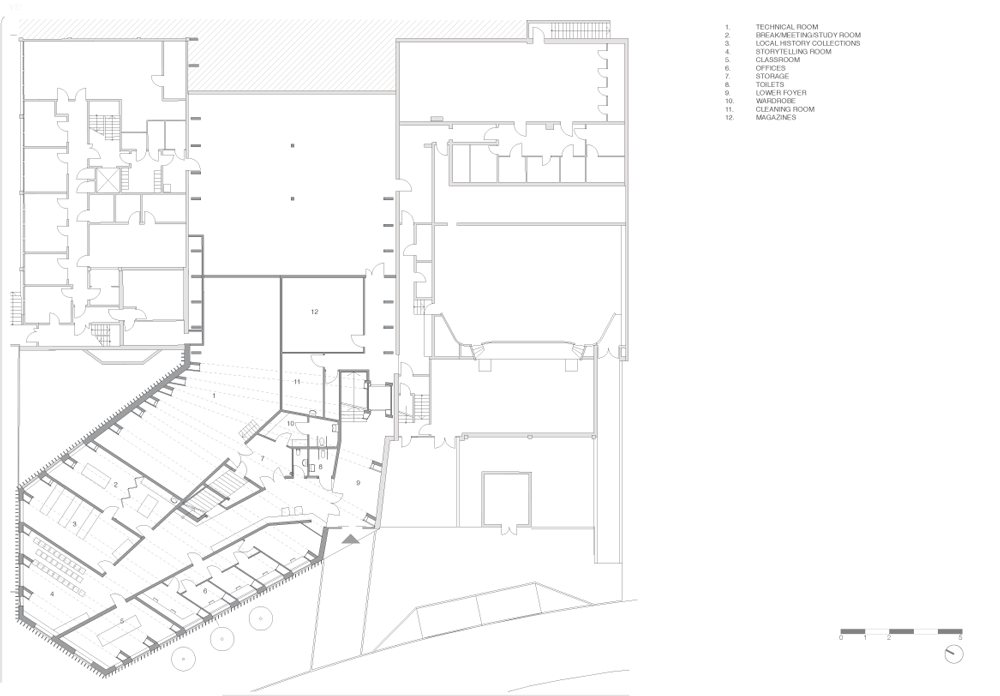
Stairs lead down to a basement floor containing offices, classrooms and a local history collection.


We’ve published a string of libraries on Dezeen lately, including two in Washington by Adjaye Associates and one in south London.


Photography is by Hufton + Crow.


Here’s some more information from Helen & Hard Architects:

Vennesla Library and Culture house

The new library in Vennesla comprises a library, a café, meeting places and administrative areas, and links an existing community house and learning centre together.


Supporting the idea of an inviting public space, all main public functions have been gathered into one generous space allowing the structure combined with furniture and multiple spatial interfaces to be visible in the interior and from the exterior.


An integrated passage brings the city life into and through the building. Furthermore, the brief called for the new building to be open and easily accessible from the main city square, knitting together the existing urban fabric.


This was achieved using a large glass facade and urban loggia providing a protected outdoor seating area.


In this project, we developed a rib concept to create useable hybrid structures that combine a timber construction with all technical devices and the interior.


The whole library consists of 27 ribs made of prefabricated glue-laminated timber elements and CNC-cut plywood boards.


These ribs inform the geometry of the roof, as well as the undulating orientation of the generous open space, with personal study zones nestled along the perimeter.


Each rib consists of a glue laminated timber beam and column, acoustic absorbents which contain the air conditioning ducts, bent glass panes that serve as lighting covers and signs, and integrated reading niches and shelves.


The gradually shifting shapes of the ribs are generated through adapting to the two adjacent buildings and also through spatial quality and functional demands for the different compartments of the library.


Each end façade has been shaped according to the specific requirements of the site. At the main entrance, the rib forms the loggia which spans the width of the entire square.


Basement level plan – click above for larger image

Against south/west the building traces the natural site lines, and the building folds down towards the street according to the interior plan and height requirements.


Ground floor plan – click above for larger image

On this side, the façade is fitted with fixed vertical sunshading, This shading also gathers the building into one volume, witch clearly appears between the two neighbouing buildings.


Mezzanine plan – click above for larger image 

A main intention has also been to reduce the energy need for all three buildings through the infill concept and the use of high standard energy saving solutions in all new parts.


Click above for larger image

The library is a “low-energy” building, defined as class “A” in the Norwegian energy-use definition system.


Click above for larger image

We aimed to maximize the use of wood in the building.


Click above for larger image

In total, over 450m3 of gluelam wood have been used for the construction alone.


All ribs, inner and outer walls, elevator shaft, slabs, and partially roof, are made in gluelam wood. All gluelam is exposed on one or both sides.


A symbiosis of structure, technical infrastructure, furniture and interior in one architectonic element creates a strong spatial identity that meets the client’s original intent to mark the city’s cultural centre.


Location: Vennesla, Norway
Client: Vennesla Kommune

Competition entry: 2009
Completion: 2011


Budget: 66,4 mill NOK (excl. tax)
Area: 1938 m2 gross

Team Helen & Hard: Reinhard Kropf, Siv Helene Stangeland, Håkon Minnesjord Solheim, Caleb Reed, Randi Augenstein

via : http://www.dezeen.com/2012/08/01/vennesla-library-and-cultural-centre-by-helen-hard-architects/9/
You have read this article Architecture / Interior / library with the title library. You can bookmark this page URL https://moderndeserthomes.blogspot.com/2012/09/vennesla-library-and-cultural-centre-by.html. Thanks!