Showing posts with label campus. Show all posts

New LACMA Campus Explores Designing a Surfaceless Structure





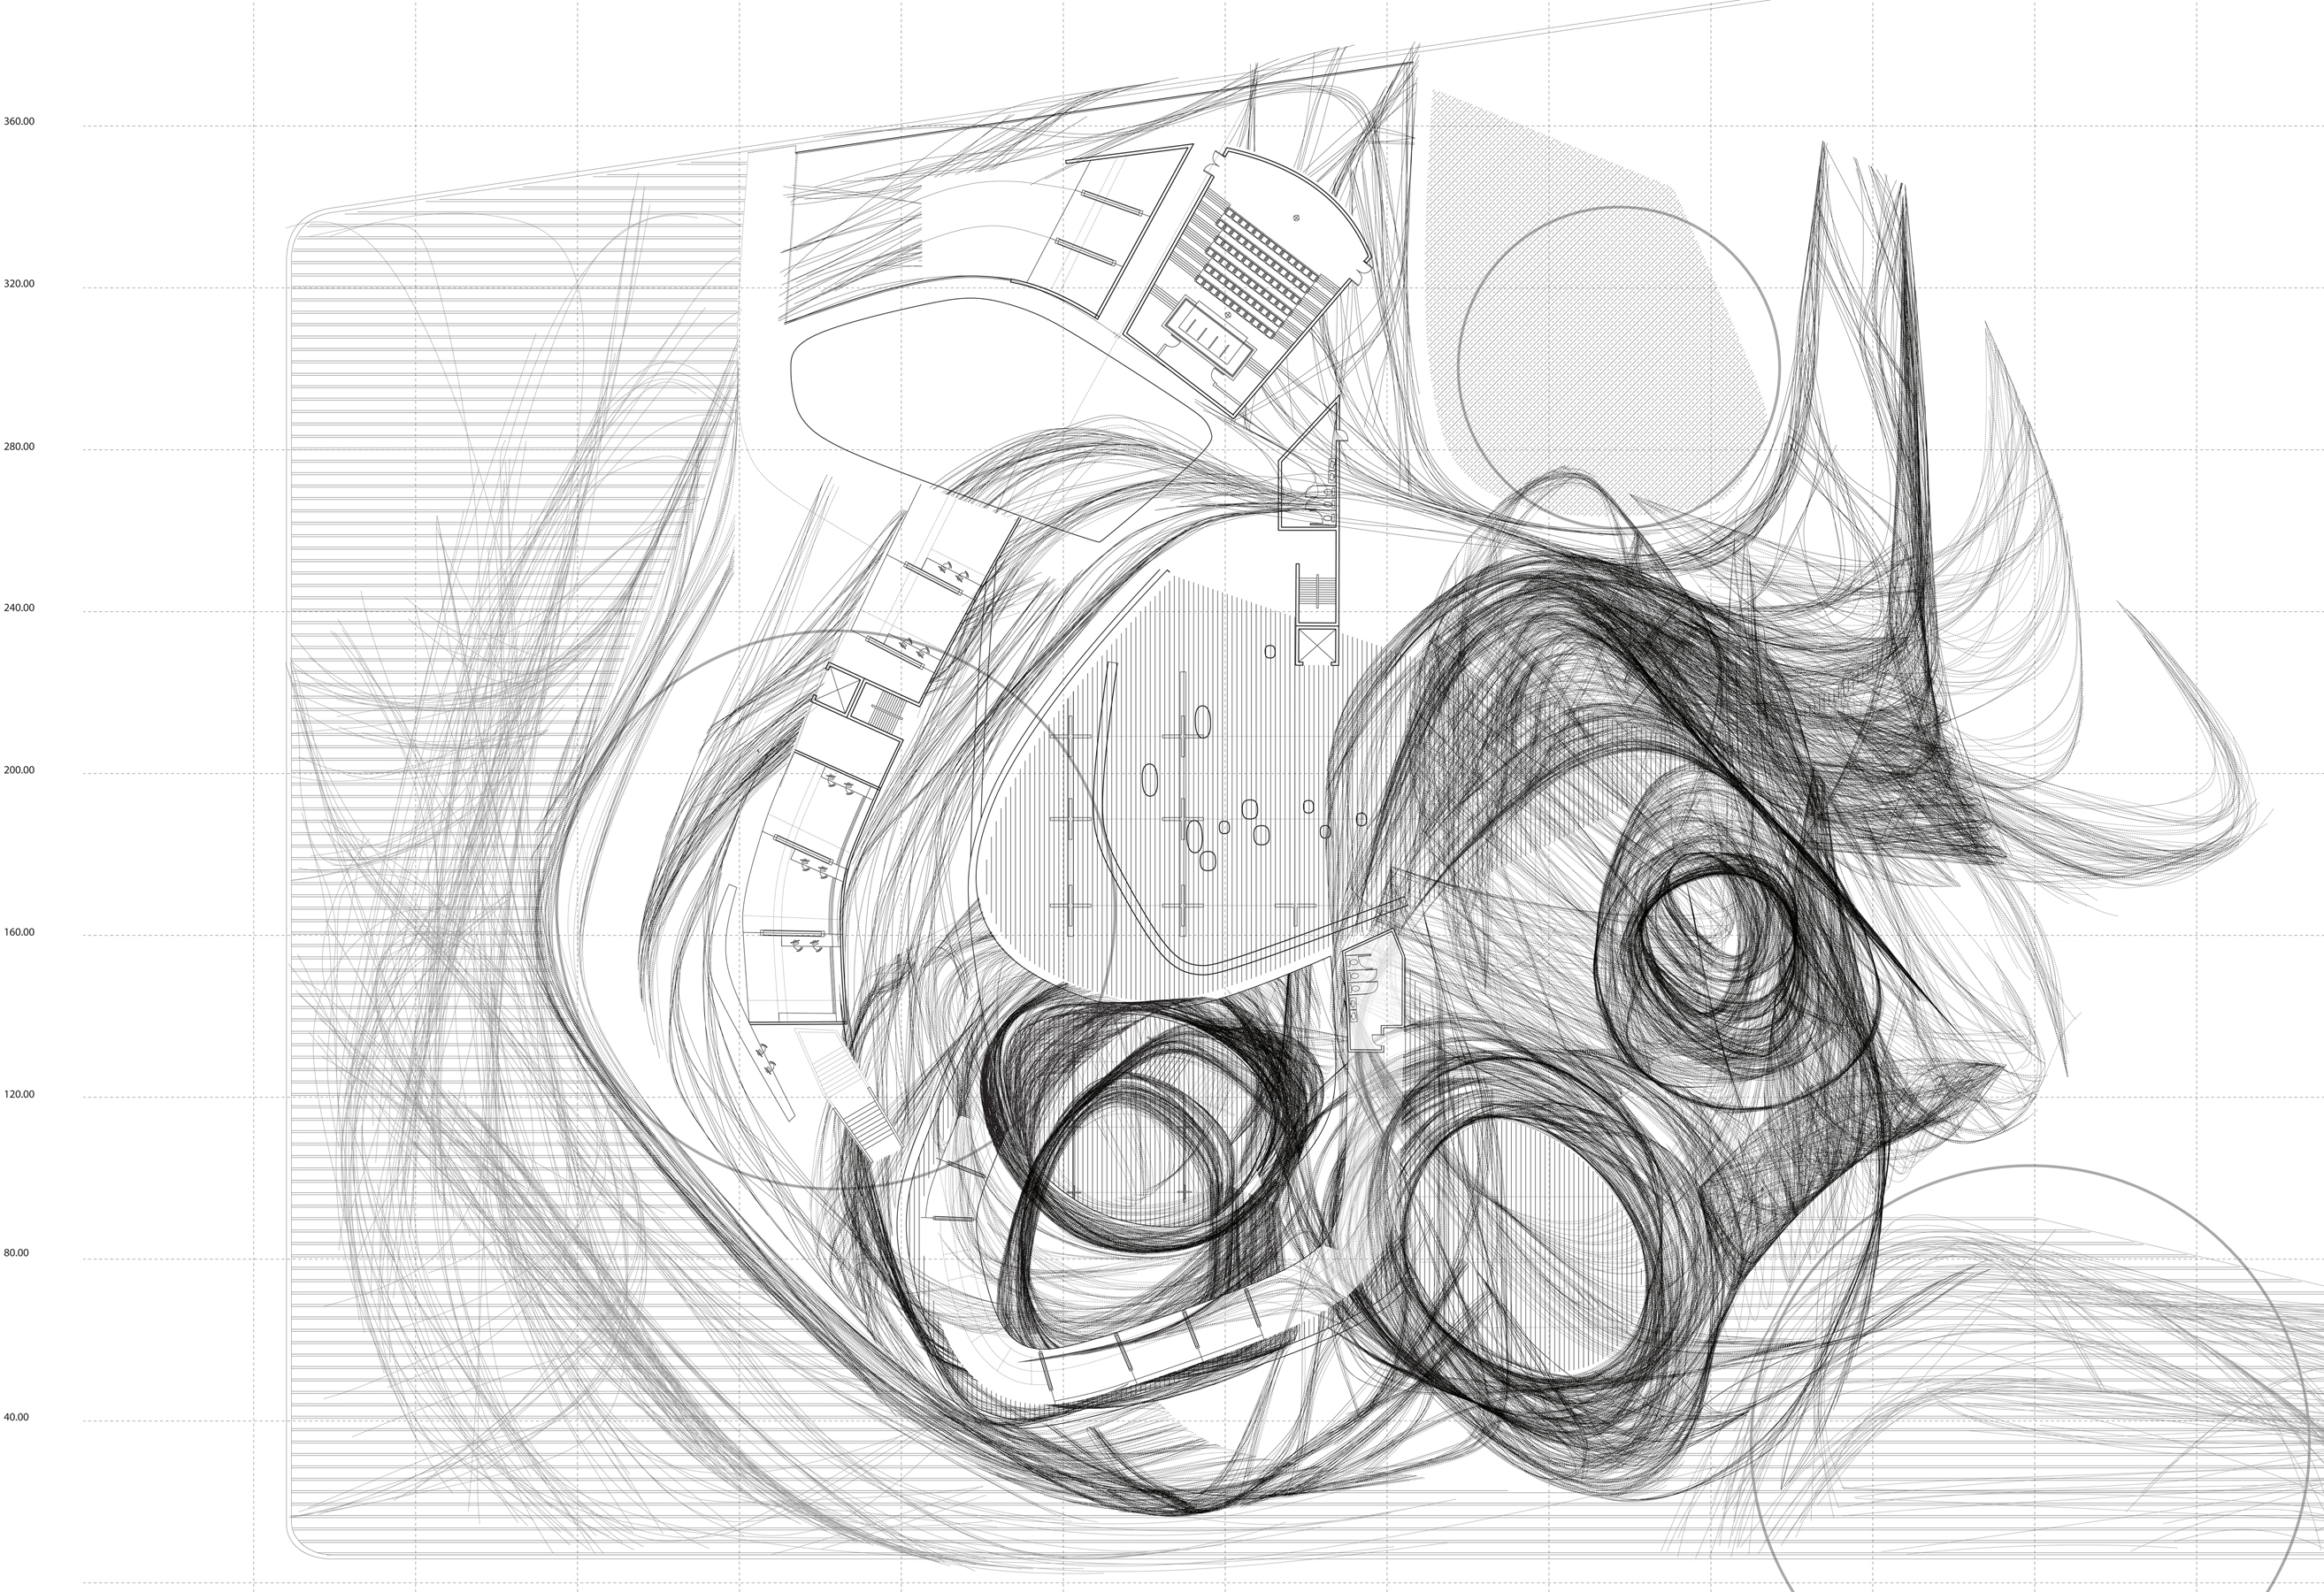
Surface has a long standing relationship with architecture and has been the primary component through which we communicate architectural composition. However the less obvious contributor that has had its hand in the making of architecture is the line. The line has typically been the ghostwriter for compositions that have been manifested through surface. However surface has the potential to become a canvas for other rhetoric outside those of the lines’ and can dilute the lines’ original aesthetic intention. The ambition of this project is to remove the surface avatar and reveal the line as the protagonist of this project.


A figural arrangement or movement is often illustrated with a line. Contextual forces are used to agitate the surfaces of the building where intense moments unrest yield an unraveling of the lines within. The relationship of line to line and surface to line presents opportunities for different types of spacial configurations for the program. The lines bundle and splay for varying degrees of saturation to fulfill a variety of spacial and programatic requirements.


The project by Fernando Herrera is for a new LACMA campus. A campus is defined as a collection of buildings belonging to a single entity. The product of this line accumulation is harnessed to address the campus typology within the urban fabric, the lines unraveling present the opportunity to spawn both open-air spaces and bundles to form enclosures where needed. The implication of this surface dilution in the campus configuration becomes a collection of open pockets rather than the familiar sprawl of buildings. In this usurpation of material presence, the line is presented as a vernacular spawn from surface. A vernacular expressing the capacity of lines to make densities of form.

You have read this article Architecture / campus / Featured / LACMA / Parametric with the title campus. You can bookmark this page URL https://moderndeserthomes.blogspot.com/2012/09/new-lacma-campus-explores-designing.html. Thanks!


Campus 54 by Pelletier de Fontenay


Project: Campus 54
Area: 90 000 m2
Location: Montreal, Canada








A contemporary design for Campus 54 complex in Montreal shaped by the prolific Pelletier de Fontenay architecture practice.

You have read this article Architecture / campus with the title campus. You can bookmark this page URL https://moderndeserthomes.blogspot.com/2012/09/campus-54-by-pelletier-de-fontenay.html. Thanks!

Mascaro Center for Sustainable Innovation EDGE Studio, Nbbj


© Ed Massery

Architect: EDGE Studio, Nbbj


Location: Pittsburgh, Pennsylvania


Project Team EDGE Studio: Gary Carlough AIA, Jeff King AIA, Mick McNutt AIA, Stephen Mrdjenovich


Project Team Nbbj: Doug Parris AIA, A.J. Montero AIA, Kathy Kelly AIA


Project Area: 22,000sqf


Project Year: 2010


Photographs: Ed Massery

The University of Pittsburgh decided to expand and renovate Benedum Hall, the 1960′s home for the Swanson School of Engineering on Pitt’s main campus in Oakland. The original limestone clad modernist tower and disconnected auditorium buildings had become obsolete, as the school’s focus shifted to the 21st century disciplines of nanotechnology, bioengineering, and materials research. As a result, EDGE Studio and Nbbj have designed a more flexible facility that is advantageous to inter-departmental cooperation, and helps attract the best and brightest research faculty and students from around the world.


© Ed Massery

The project has two segments: a 22,000 square foot addition to house the Mascaro Center for Sustainable Innovation, and a full renovation in phases of the existing buildings, including full upgrades to all mechanical, electrical, plumbing, and life safety systems.

The project started with an extensive master planning and programming phase, with the often conflicting needs and desires of over 70 research faculty and administrators. Both the addition and renovations were completed while the building remained fully occupied and functional, making the planning, move management, and construction management a significant challenge.


© Ed Masser
The addition, housing the Mascaro Center for Sustainable Innovation, forms a raised link on the site’s north side between the original tower and auditorium. A poured-in-place concrete structure carefully threads its way through the existing basement and subbasement lab spaces below, expressed by the large sloped piers supporting the building over O’Hara Street.

The metal panel and curtain-wall-clad addition contains computer labs, conference spaces, and administrative spaces, which acts as a laboratory for cross disciplinary research into sustainable building and product design. It also contains a new four story open stair hall, linking the three buildings of the assembly, forming a new entry down to the original building’s basement which has been opened up to house a new Teaching / Learning Center.


© Ed Massery

The project achieved LEED Gold Certification. However, the most important sustainable characteristic is the work that goes on inside, researching into water use, energy use, building construction systems, and collaborations with sustainable technology industries.


lower plaza level plan 


plaza level plan 


You have read this article Architecture / campus / Sustainability with the title campus. You can bookmark this page URL https://moderndeserthomes.blogspot.com/2012/08/mascaro-center-for-sustainable.html. Thanks!

University of Cincinnati Campus Recreation Center


Photo courtesy Morphosis

“Weaving as a means of establishing flow to resolve the site’s disparate staccato informs the principal strategy for cohesively incorporating numerous existing structures with the additional square feet of recreational facilities, classrooms, housing, campus store, dining hall, and varsity aquatic center, that are included in this new facility.”
Morphosis

The Campus Recreation Center at the University of Cincinnati ties together incongruous buildings into a unified expression. Both keystone and connector, the building encourages social exchange and harnesses flows onto the campus green.

Photo courtesy Morphosis

The edge of the stadium is repeated in the undulated shape of the housing component. This element forms the urban edge of the complex along the Main Street of the campus leading toward the campus green.

Photo courtesy Morphosis

Photo courtesy Morphosis

On the ground level three public pedestrian walkways through the facility allow access and insight to the various programmatic elements on the levels below and above. Main Street develops into a passage through the building’s main entrance lobby, passing a climbing wall and juice bar and inviting views up to the open fitness areas or down over the pools and the basketball gymnasium. Along the east, a “Walk of Fame” establishes a new access to the existing Varsity Basketball arena to the south.

Photo courtesy Morphosis

Photo courtesy Morphosis

Photo courtesy Morphosis

The covered exterior path overlooks the new basketball gymnasium on the west and the remodeled multipurpose courts in the Field House to the east. To the North side of the stadium a bridge passes a set of new bleachers which create outside seating space at the entrance to the food court overlooking the field.

Photo courtesy Morphosis

Photo courtesy Morphosis

Photo courtesy Morphosis

Photo courtesy Morphosis

Three levels of student housing, organized in four-bedroom apartments, are lifted off the ground on pilotis and look out over the stadium, campus green and the activities along Main Street.

Photo courtesy Morphosis

Photo courtesy Morphosis

The 350,000 square feet building, part of the UC Master Plan, includes a Recreation Center with two 2 pools, basketball gymnasium, racquetball courts, multipurpose rooms, fitness and weight lifting areas), a Food Court, Student Housing, a convenience store and varsity gymnasium facilities.

Drawing courtesy Morphosis
Plan Lower Level

Drawing courtesy Morphosis
Plan Level One

Drawing courtesy Morphosis
Plan Level Two

Drawing courtesy Morphosis
Plan Level 3

Drawing courtesy Morphosis
Plan Level 4, 5, 6

Drawing courtesy Morphosis
East Elevation

Drawing courtesy Morphosis
North Elevation

Drawing courtesy Morphosis
West Elevation

Drawing courtesy Morphosis
South Elevation

Site area: 2.5 acres
Project size: 350,000 square feet
Completed: 2005

Client: University of Cincinnati
Architects: Morphosis
Project Manager: Kim Groves
Project Architect: Kristina Loock
Project Designer: Ben Damron
Project Team:
Henriette Bier
Marty Doscher
Ted Kane
Silvia Kuhle
Eric Nulman
Martin Summers
Brandon Welling
Executive Architect: KZF Design
Project Architect: Don Cornett
Project Team: Bill Wilson
Project Manager: Dale Beeler
Structural Concepts: Ove Arup & Partners
Structural Engineer: THP Ltd.


You have read this article Architecture / campus / complex / Sports with the title campus. You can bookmark this page URL https://moderndeserthomes.blogspot.com/2012/08/university-of-cincinnati-campus.html. Thanks!