Showing posts with label Stairs. Show all posts

House in a Pine Wood by Sundaymorning and Massimo Fiorido Associati


A staircase is extruded from the wooden shelves of a bookcase at this renovated house in Tuscany by Italian architects Sundaymorning and Massimo Fiorido Associati.


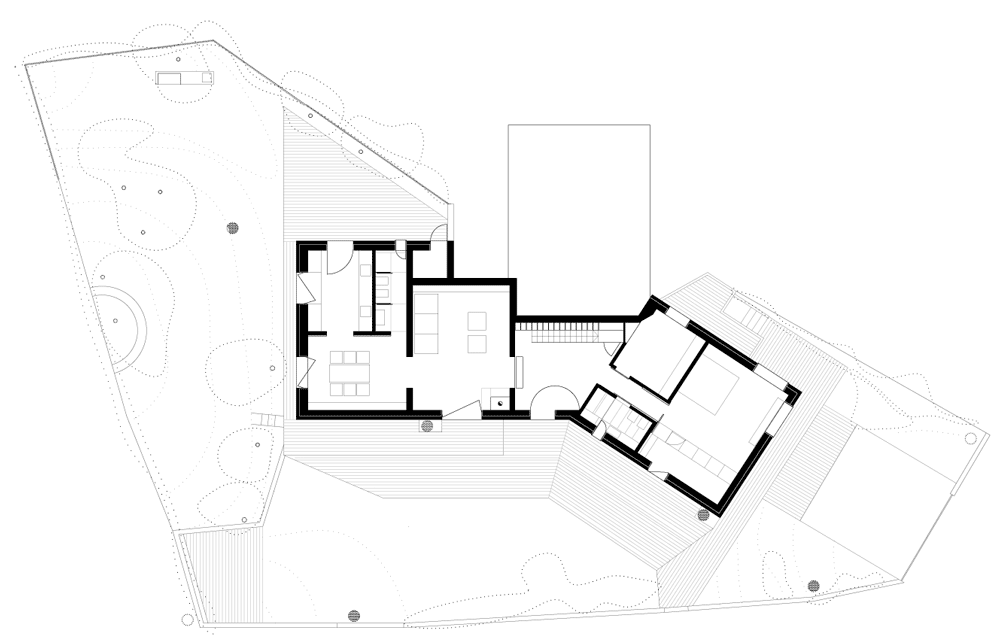
Named House in a Pine Wood, the single-storey residence was first constructed in the 1960s on a sandy site that is closely surrounded by pine, oak and myrtle trees.


The architects re-clad the exterior of the house in travertine marble and constructed a wooden deck around the perimeter.


Windows are deeply recessed and some are hinged at the centre so that they swivel open.


This is the second house in Italy we’ve featured in the last week, following a gabled house with boxy windows.


Here’s some more text from Sundaymorning:

Context

The pinewood of Marina di Castagneto Carducci was born early last century as a result of a process of reclamation of the coastal dune belt.


In the late Fifties architect Giancarlo De Carlo draw up an urban development characterized by the large presence of the landscape, in which buildings, surrounded by dunes dotted with pines, oaks and myrtles, with strong character and individuality are connected by paths that follow the free conformation of the landscape.


The consequence of this, but especially because a rapid process of tissue development built since the Sixties, is the heterogeneity of the architectural presence: buildings realized with quality, often characterized by the use of stone walls as an expressive character, with formal features that often do not disdain to look at the best Italian and European experiences of the Fifties, are counterbalanced by buildings of little value, inconsistent in their morphological and decorative devices, often the result of successive transformations and uncertain.


Opportunity

The work presented here was created by the occasion of a renovation of a summer residence built in the Mid-Sixties. The poor architectural quality of the existing building is an opportunity to think about the quality of the landscape in which the building stands on a sand dune, surrounded by pine trees located in singular points, often very close to the walls.


The project outlines a double perspective: on one hand the need to find a synthesis between the nature of the building – although still to be discovered – and the morphological and color values of the place where it is located, the other hand the desire to place the character of the interior in keeping with a trend made of comfort, domesticity, appropriateness. All this applies especially in the modulation of light and views, to the extent and shape of spaces, in the discretion of the materials.


A longitudinal ideal director, through the whole building, allowing you to find a convergence between two significant operational aspects: firstly, the redefinition of the internal space, which translates into a sequence of rooms through closely related to each other and with the landscape surrounding, and secondly the identification of the character of the building in a new morphology, at the same time natural and archetypal, finding in the horizontal sediment a new axpressive character.


From these thoughts descend the criterion of remodeling openings in the building: almost all different but built taking into account both the sequence of the interior, the relationship between the room and the external balance, the relationship mass-punching of the building.


This is especially evident in the large dining-room window, at the end of successive openings of the same size, framing a view of the dune landscape.


Matter

The emergence of the archetypal character of the intervention is manifested in the morphology of the new shape, which highlights the double-pitched roof and a certain compact terminals in the two fronts – but mitigating these formal features in the central, predominantly horizontal.


The material used for the exterior, a travertine marble, helps to read the morphology of the building as a result of an ideal unit mass made of different sediments, giving further color consonance with the surrounding landscape.


The limited range of materials – travertine marble cladding also present in the interior, plaster, teak wood, used to give continuity to the horizontal planes inside and out – helps to make a presence in the pinewood grove that thrives on a refined ambiguity: while providing a comfortable refuge from the outside world, both within himself introduces the landscape that surrounds it.

Click above for larger image
You have read this article Architecture / Homes / Italy / Stairs / Wood with the title Stairs. You can bookmark this page URL https://moderndeserthomes.blogspot.com/2012/10/house-in-pine-wood-by-sundaymorning-and.html. Thanks!

National Olympic Committee House by Architects of Invention


This maple-veneered staircase twists and turns between the floors of an Olympic Museum in Georgia refurbished by UK and Georgia firm Architects of Invention.


The architects created openings in the interior walls of the four-storey building to connect the new staircase with exhibitions and other rooms on the upper levels.


A new reception desk was also added as part of the renovation, which features a large fissure that makes it look like it’s been sawn in two.


Photography is by Nakanimamasakhlisi Photo Lab, Nika Mdivani and I. Kopocova.


The text below was written by Architects of Invention:

National Olympic Commettee House 
Tbilisi, Georgia 2011

This work represents the idea of dynamics in sport with the abstract compositions of the staircase and the reception table.


The first object you encounter is the introverted desk with its never-ending fissure, and then you meet the extroverted staircase – like the open path to Olympus, where the summit meets its own reflection, inferring that striving never ends, that there is no limit to human achievement.


The building was built at the end of the XIX century for a private investor and it was later used as the residence of one of the leaders of the Communist party.


Later it was renovated in the 1960′s for government purposes and remained untouched until this year.


The structure was reinforced at the basement level which allowed us to make significant openings in the walls of the upper stories and place the staircase so it shifted from one space to another thus penetrating the structure.


The staircase was constructed on a steel base with MDF panels and it was finished with maple veneer. The steps and the side railings were made from the same wood.


The staircase was completed in three months.


Project – Office Building Interior
Status – Completed


Location – 22 Machabeli str. Tbilisi, Georgia
Program – Olympic Museum, Geonoch Offices


Building Area – 3000m2
Budget – 1m USD


Credits: Niko Japaridze, Gogiko Sakvarelidze, Nika Maisuradze, Dato Tsanava, Viliana Guliashvili, Ivane Ksnelashvili, David Dolidze, Soso Eliava, Devi Kituashvili PM, Eka Japaridze

You have read this article Architecture / Featured / Sports / Stairs with the title Stairs. You can bookmark this page URL https://moderndeserthomes.blogspot.com/2012/10/national-olympic-committee-house-by.html. Thanks!

Amazing Stairs Design


A small selection of stairs, just for inspiration Friday. More photos here


You have read this article Design / Stairs with the title Stairs. You can bookmark this page URL https://moderndeserthomes.blogspot.com/2012/10/amazing-stairs-design.html. Thanks!

Public Records Office Canton Basel-Landschaft / EM2N


Architects: EM2N
Location: Liestal, Switzerland
Project team: Bernd Druffel, Marc Holle, Fredrik Johansson, Katharina Klinger, Thilo Kroeschell, Satu Marjanen, Claudia Meier, Mathias Müller, Daniel Niggli, Claudia Peter, Christoph Rothenhöfer
Programme: Shelter rooms for cultural assets / Archive extension / New office spaces for archivists / Customers‘ area and reading room
Client: Department for Construction and Environmental Protection, Canton Basel-Landschaft, represented by the Office for Building Contruction (Hochbauamt)
Engineers: Walt + Galmarini Bauingenieure AG, Zurich
Contractor: Otto + Partner AG, Liestal
Facade Planners: Emmer Pfenninger Partner AG, Muenchenstein
Design year: 2001-2007
Construction year: 2005-2007
Constructed Area: 4,705 sqm
Photographs: Hannes Henz
   

The Public Records Office is the collective memory of the political, economic and cultural life of a canton. Of central importance is an adequate urban location and appropriate architectural expression.

The current location, of the existing building amidst smaller and larger residential buildings cut off from the town centre by the railway line, hardly allows the public character of the institution to be expressed.


We interpret the need to double the spatial programme, on this site, as a chance to translate the existing building into a powerful, self-confident form. We added an additional storey to the archive wing, although the competition brief explicitly excluded vertical extensions. As a consequence the spatial programme is no longer horizontally but vertically organized. By placing the public zone on the second floor the visitors‘ area is lifted out of the cramped topography. In the form of a glazed roof volume, the new public zone engages the urban district of Liestal, which lies on the other side of the railway line embankment.


The vertical extension also allows the volume to be kept as compact as possible. At the ground level, the outermost plane of the facade is planted with ivy, enabling the blending of the existing and new levels, forming a single entity: the clean-edged glazed roof zone rests on a “soft” plinth. The planting of the facade also fulfills various building construction requirements (protection against driving rain, climatic balancing layer, temperature, moisture). In addition the plantings signalize the building’s special function; the organic softness connects the new building to the small-scaled green valley.

You have read this article Featured / Stairs / Switzerland with the title Stairs. You can bookmark this page URL https://moderndeserthomes.blogspot.com/2012/09/public-records-office-canton-basel.html. Thanks!

Armani 5th Avenue by Massimiliano & Doriana Fuksas Architects


The Armani 5th Avenue store in New York City, designed by Massimiliano & Doriana Fuksas Architects, opened last week.


The central feature of the 4-storey store is a sculptural steel staircase.


Photos are courtesy of Fuksas Studio.


Here’s some info from Georgio Armani:


GIORGIO ARMANI OPENS ARMANI/5th AVENUE IN NEW YORK

On February 18, 2009 Giorgio Armani comes to the most celebrated street in New York. Fifth Avenue has been the focal point of many contemporary and historical events, and has featured in novels such as Edith Wharton’s The Age of Innocence, and countless films in which its most famous buildings such as the Empire State Building or the New York Public Library have played a major part. As for the museums, there are so many that the section that fronts Central Park is known as Museum Mile.


“A really exciting challenge – that is how I would describe our new concept store, Armani/5th Avenue in New York. It is a special project requiring a degree of courage, as it brings together in one space different elements such as Armani Jeans and Emporio Armani side by side with Giorgio Armani. I was determined to send out a clear message of change, interpreting the current trend for mixing genres, juxtaposing items in different price brackets. You could say that this is a provocative move – uniting in the same place and with the same furnishings, without visible boundaries, the various collections that combine to form the entire Armani universe.


This freedom of expression defines for me the spirit of Fifth Avenue: a prestigious shopping destination, of course, but one that is less exclusive in character than comparable addresses, with a democratic mood which I am certain represents the future. I worked on the creation of this store with Doriana and Massimiliano Fuksas, whose hugely respected architectural practice is known for bringing a precisely judged sense of glamour to clothing stores. This is the third project we have jointly accomplished, following on from Armani/Chater House in Hong Kong and Armani/Ginza Tower in Tokyo, and significantly all three offer totally distinctive environments, each different from the other, because I contend that identical retail spaces, monolithic and repetitive, belong in the past and cannot match the experience offered by a totally original store which introduces the public to the aesthetic excitement of fine contemporary architecture.“

- Giorgio Armani


ARMANI/5th AVENUE

On this avenue, that combines historical significance with an ultra modern, vibrant and pulsating buzz, at the intersection with 56th Street, Armani/5th Avenue is revealed as a neatly defined and light building completely clad in glass – 164 feet long and 45 feet high (50 meters long and 14 meters high). Spread over 4 floors, one of which is the basement, the store covers a total area of 43,000 square feet (4,000 square meters); the retail area covers approximately 30,000 square feet (2800 square meters) of which 5200 (480 square meters) is occupied by the Bar and Restaurant.


Form and structure
Giorgio Armani has selected the architects Doriana and Massimiliano Fuksas and has actively collaborated with them throughout this building, conceived as a single, fluid space providing uninterrupted intercommunication, brought together by the impact of the vortex of the staircase.


The heart of the building is, in fact, epitomized by the staircase, a structure in rolled calender steel, made in Italy, and clad in plastic material that highlights its exceptional sculptural presence, an entity that is almost impossible to convey in terms of any normal geometric shape.


The sense of movement
An interplay of slightly overlapping bands distinguishes the structure of the building and leads to the upper floors, gliding over the vertical surface of the interior.


Each floor opens out into an ever-changing pattern of curved surfaces that add visual interest to the light putty-colored walls. Whereas the colors are pure and constant – beige for the walls, black for the floors and ceilings, and metal – the shine, the glossy look, the use of different materials, the reflections from the lighting – all suggest movement, subdued atmosphere and color. Special attention has been paid to the lighting, which defines and emphasizes the curvature of the walls and spaces. The use of curves is a constant feature throughout the interior design, and is evident in every aspect of the store, from the display units to the hanging units, from desks to armchairs.


The internal layout
This fabulous concept store brings together the world of Armani throughout. For signature shopping, there is no better place to start than on the ground floor for Emporio Armani and Giorgio Armani accessories as well as the Emporio Armani collection for women. Down in the basement is the realm of those who favor a casual style of dress: Armani Jeans, EA7 – the sports line that includes specialized clothing and equipment, Emporio Armani Underwear and the Swimwear range.


The further up the building, the more selective and refined the choice of products become. On the first floor, the Cosmetic area beckons, with its ultra sophisticated range of products with Crema Nera and the more sophisticated perfumes, followed by the area dedicated to Giorgio Armani and Emporio Armani shoes. From here it is a short hop to Giorgio Armani, Fashion, Classics and Eveningwear, all for women. Following the pathway of the staircase and descending a few steps, the space is dedicated exclusively to the fashion section of the Emporio Armani line for men.


On the second floor, Emporio Armani, Giorgio Armani for men and Emporio Armani and Giorgio Armani shoes for men are displayed. This floor also houses Armani/Casa, offering a choice of objets; the space successfully evokes the huge Armani/Casa store in Soho. Nearby there is a small area dedicated to the delights of Armani/Dolci, the first retail area for this collection of delicacies to open in the USA. On both the first and second level, two specific spaces have been conceived and reserved for a private VIP fitting room.


From the Armani/Restaurant on the top floor, a fabulous view can be enjoyed – through an amber-colored filter – down Fifth Avenue, with Central Park in the background. A line of lighting on the ground leads to the entrance to the restaurant, emphasizing the sensuous curve of the wall. A virtual curtain is raised as you pass through it… the show begins, making the customer the star.


Doriana and Massimiliano Fuksas said: “The building that incorporates Armani/5th Avenue holds a very important place in the history of architecture because its façade is one of the first examples of the “International Style”. When one is dealing with such a cultural milestone, one must always bear in mind that the exterior is totally New York, while the interior should have its own identity. A reflection of the flair and aesthetic values that define the Giorgio Armani style.


The grand staircase is the focal point, an exciting sculptural feature which connects all the different levels that accommodate the Armani universe range by range. Innovative in both layout and content, Armani/5th Avenue is the first concept store in which all the Armani products are presented in a single space, where the same design has been adopted throughout: the subtle colours and restrained shapes emphasise the value of the product.”


The Armani/5th Avenue Special Collections
To celebrate the opening of this new concept store, Giorgio Armani has created a range of special accessories – a capsule collection that includes pieces from both Giorgio Armani and Emporio Armani, only available for sale in the 5th Avenue store. Notice the logo – all the Giorgio Armani items feature a black label inscribed “Armani/5th Avenue – Limited Edition.” Meanwhile the Emporio Armani items have the following inscription: “Armani/5th Avenue – Exclusive Edition.”


The Giorgio Armani collections will include a jacket in blue python skin, a crew neck cashmere pullover, jeans, eyewear with a metal tag, accessories in crocodile nappa, and watches. The Emporio Armani collections present an ultra urban and international look that reflects the vibrant energy so typical of Manhattan.

You have read this article Stairs with the title Stairs. You can bookmark this page URL https://moderndeserthomes.blogspot.com/2012/09/armani-5th-avenue-by-massimiliano.html. Thanks!