Showing posts with label Stadium. Show all posts

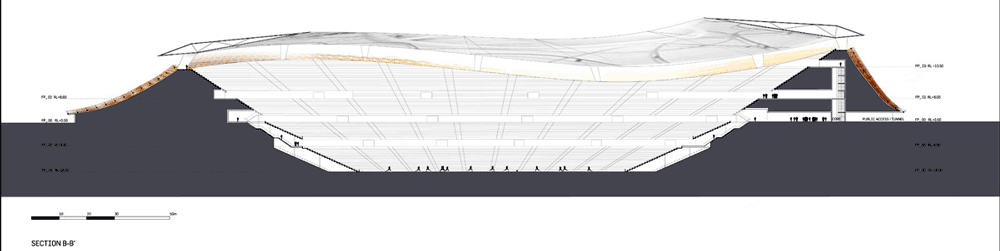
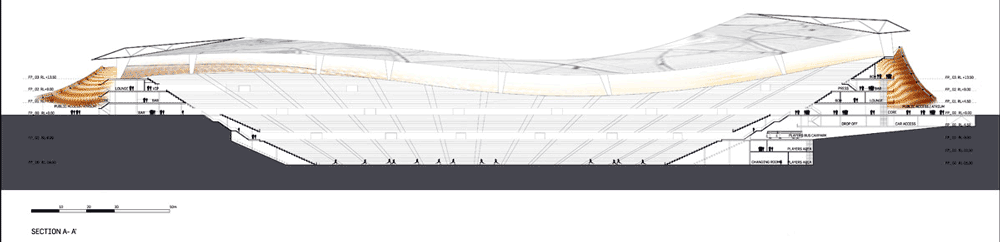
Rock Stadium, UAE, MZ Architects.

Rock Stadium is a stadium project in sand that will soon be built in the UAE. A project estimated for the sum of €750 million by MZ Architects that will be built under the ground in the desert of Al -Ain for more freshness. More images after the jump.


You have read this article Architecture / Fubiz / Sports / Stadium / UAE with the title Stadium. You can bookmark this page URL https://moderndeserthomes.blogspot.com/2012/10/rock-stadium-uae-mz-architects.html. Thanks!

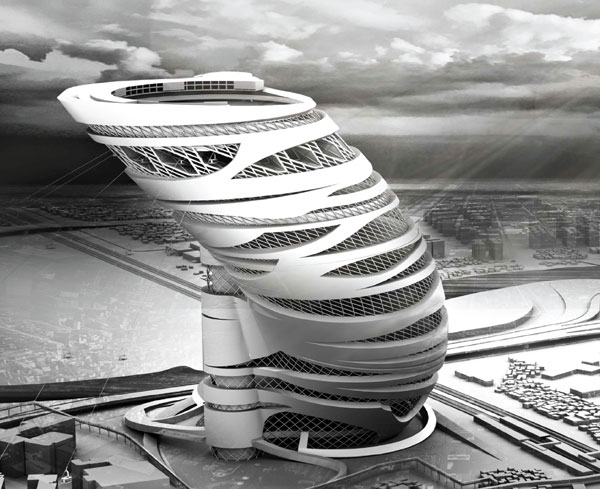
Cricket Stadium on top of a Skyscraper in India


designed by Matthew Graham, Mike Lamprides 
United States




As India approaches the 63rd anniversary of its independence, it is emerging as a cricket powerhouse. The sport that was left behind by the British, over a hundred years ago, has ultimately been adopted, creating a recreational gift to the nation. The sport has political and cultural implications reaching far beyond the imperialist colonization which initially engendered it. In the ICCT tower we will challenge the very nature of the skyscraper by aggressively reinterpreting programmatic, scalar, and contextual norms.

The traditional setting for a stadium exists on the ground plane. By inverting that norm and elevating the stadium to 300 meters in the air, the contextual and scalar norms of a stadium and a high-rise are simultaneously and radically challenged. The elevation creates a vertical void to be filled with recreational areas for the community.

The form of the building is derived from the sport of cricket itself. Cricket requires a large oval playing surface. The oval floor plates are designed to accommodate an open playing field while support programs are nested between the inner and outer diagrids.


You have read this article Featured / Stadium / USA with the title Stadium. You can bookmark this page URL https://moderndeserthomes.blogspot.com/2012/09/cricket-stadium-on-top-of-skyscraper-in.html. Thanks!

Addis Ababa Stadium and Sports Village by LAVA


Laboratory for Visionary Architecture (LAVA) have won a competition to design a sports complex in Ethiopia, which will include an excavated football stadium surrounded by earth stands.


The architects have collaborated with sports venue specialists Designsport and local Ethiopian studio JDAW to design the 60,000-seat arena for Addis Ababa, as well as an aquatics centre and athletics track.


The ring of spectator stands surrounding the stadium will be constructed from the reshaped soil, while the exterior will be clad in an array of coloured panels inspired by the woven patterns of traditional local food baskets.


Construction of the stadium is planned to start in 2014.


Other sports venues we’ve featured recently include the octopus-like shooting galleries for the London 2012 Olympic games.


See more stories about sports »
See more stories about LAVA »

Here’s more text from LAVA:

New national stadium for football-loving Ethiopians

Football and athletics-loving Ethiopians will have a new FIFA and Olympic-standard 60,000 seat stadium in Addis Ababa thanks to a competition winning design combining local identity with new technology.

LAVA [Laboratory for Visionary Architecture] and Designsport collaborated with local Ethiopian firm JDAW to win the international architecture competition for a national stadium and sports village, held by the Federal Sport Commission, Ethiopia.

Chris Bosse, LAVA director, said: “We have gone back to the very origin of stadium design with a sunken arena surrounded by grandstands formed from excavated material. This man-made crater is a clever remodelling of the existing terrain and generates efficient spaces, optimises environmental performance, minimises construction costs and integrates facilities within the existing landscape.”


Click above for larger image

Addis architect Daniel Assefa and director of JDAW said: “The design references Ethiopia’s world-famous excavated architecture – centuries-old rock churches, dwellings and cisterns. We see the sports city as a natural extension to this heritage, one that will draw many more visitors to our beautiful country.”

The façade material that wraps the stadium is inspired by the Massob, an Ethiopian communal serving basket made from woven grass, whilst the shapes of the facade system appear as coffee beans, the main source of income in Ethiopia. The roof of the stadium, an intelligent membrane, appears like a cloud on the horizon of the vast Ethiopian sky, a lightweight tensile structure floating over the formed-earth landscape.

The masterplan includes the IOC-standard stadium for FIFA matches, athletics events, concerts, religious and national festivals; and a sports village comprising indoor and outdoor aquatic centres, outdoor pitches, sports halls and arenas, dormitories and the headquarters for the Federal Sport Commission. Hospitality, retail and commercial zones will ensure that the precinct is vibrant throughout the year.


Click above for larger image

Tectonic structures and movement are the underlying concept for the masterplan. The breathtaking beauty of the surrounding Entoto Hills is the backdrop to a design that responds to the volcanic geology of the region. Gently undulating urban parkland follows the lines of the crater and is conceived as a continuous spatial experience strategically activated to balance movement, climate, experience and efficiency. A central plaza forms the heart of the project and a ridge connects all zones.

Giant solar powered umbrellas provide shade and shelter whilst pedestrian activated light and water features appear as fissures in the ground surface, providing way finding and creating animated art works.

Bosse, who was one of the lead architects of the Beijing Watercube whilst at PTW architects, has again combined new technology with traditional architectural principles. The façade patterns are digitally created through parametric modelling and are built with local materials.


Click above for larger image

CEO of Designsport Samantha Cotterell said: “We put together our culturally diverse team to produce an innovative concept. We are excited at the prospect of taking our expertise and translating it through the cultural lens of Africa.”

“With sustainable design features, maximum flexibility and capacity, and intelligent adaptability, the new facilities will make a valuable contribution to the local people, the nation and its culture, enhancing Ethiopia’s sporting profile and generating revenue,” added Cultural Consultant and Architect, John Shenton.

The construction of the stadium is expected to commence in 2014.

PROJECT: National Stadium and Sports Village
CLIENT: The Federal Sports Commission of Ethiopia
LOCATION: Addis Ababa, Ethiopia.
SIZE: 60 Hectares
PROGRAM: 60,000 seat stadium; athletics track; aquatic centre; residential village; headquarters, Federal Sport Commission; and sports halls and arenas.
STATUS: Competition Winner June 2012. ARCHITECTURE AND MASTERPLANNING:

Laboratory for Visionary Architecture [LAVA]: Chris Bosse, Tobias Wallisser and Alexander Rieck; with Jarrod Lamshed, Angelo Ungarelli, Vivienne Ni, Paul Bart, Giulia Conti, Alessandra Moschella, Teresa Goyarrola, Manuel Caicoya, Guido Rivai.
SPORTSDESIGN (architecture and masterplanning):
DESIGNSPORT: Samantha Cotterell, Basil Kalaitzis, Irene Roccia.
LOCAL ARCHITECTS AND ENGINEERS:
JDAW Architects: Daniel Assefa and team TECHNICAL AND CULTURAL COORDINATION: John Shenton, Architect, Urbanist
You have read this article Architecture / Design / ethiopia / sports complex / Stadium with the title Stadium. You can bookmark this page URL https://moderndeserthomes.blogspot.com/2012/09/addis-ababa-stadium-and-sports-village.html. Thanks!

Grand Stade de Casablanca / NBBJ & Yassir Khalil Studio


© Studio 216

NBBJ & Yassir Khalil Studio shared with us their vision for the new Grand Stade de Casablanca. Their goal for the project is to create a center for sports and assembly events which is keenly in tune with the natural environment, geography, and history of the nation ofMorocco. The sports center will signify to the world the unique character and vision of the city, while taking advantage of the natural environment to reduce energy consumption and create a dramatic human experience. More images and architects’ description after the break.

© Studio 216

Our design team has considered the many aspects in which this stadium must both serve and represent the city of Casablanca, the nation of Morocco, and the international world of sport. It must be a civic and architectural landmark, but also a high-performing, flexible, and economically viable facility to operate.

© Studio 216

Most importantly, we have taken a long-term civic view in the design of this facility. The average useful life of sports facilities today is only 25-30 years. In contrast, the Grand Stade de Casablanca is designed as a 100 year – or more – building. The stadium is designed to be timeless, multipurpose, and flexible to anticipate the future shifts in sporting tastes.

© Studio 216

Located on the outskirts of the growing city of Casablanca, the stadium sits as a powerful beacon symbolizing the future of the country while drawing inspiration from the rich history of the Moroccan culture. The exterior shell is an eight-pointed star to emphasize the centrality to the master plan. Around the perimeter, the form lifts to create archways and designate clear entry and service points to stadium.

© Studio 216

The roof is composed of a lightweight membrane surface which is folded to create an intricate pattern to emphasize symmetry and balance. The façade uses a unique perforated aluminum pattern as a contemporary interpretation of Moroccan patterns and ornament. The perforations have varying degrees of openness to reflect the environmental conditions of the site such as prevailing wind patterns and solar access. At night, the Grand Stade de Casablanca is illuminated from within to cast patterns of light onto the site and expressing the iconic image of Morocco’s new 21st century sports venue.

© Studio 216

The Grande Stade Casablanca is the national stadium of Morocco, and it will become one of the most internationally visible symbols of Morocco in the coming years. This stadium will not only be experienced by spectators in Casablanca, but its events and image will be broadcast globally through television and other media. This international aspect is important to consider, as the stadium design must balance a reflection of Moroccan values and history with internationalism, modernity, and performance-based focus that is indicative of a modern sporting venue, and the highly trained athletes who compete there. This stadium, and the training facility around it, will symbolize Morocco’s emergence onto the international stage. It therefore must be distinctly modern, yet clearly relevant to and belonging in, Morocco.

© Studio 216

The Grand Stade de Casablanca can be used for a variety of events, ranging in scale from local football matches seating 30,000, to regional events of up to 40,000 seats, and to international sporting events, such as the Africa Cup, of 80,000 seats. Scalability of the seating bowl is often difficult to accomplish in a major athletics stadium, and the stadium often feels empty and cavernous during smaller events.

section and elevation

To address this challenge, our team has designed a 3-tier seating bowl where the majority of the seating (40,000 seats) occurs in the upper deck. While this is unconventional, it is most appropriate to achieve a consistent feeling of intimacy in the bowl. These upper deck seats will only be used for major events, probably less than 5 times annually. Since the lower two tiers are smaller and more shallow, the upper bowl is also brought closer to the playing field. The feeling of intimacy during smaller events is achieved by having the two levels of VIP boxes behind the lower 40,000 seats, containing the smaller event and providing a clear break between the lower and upper portions. The upper bowl can be easily blocked off with retractable panels during small events, so the stadium always feels full and vibrant at any scale of event.

parametric structure diagram

The Grande Stade de Casablanca aims to be new benchmark for the High Performance Sports Center. The stadium concept blends iconic civic design with an intelligent approach to lightweight construction and material use. The sports building today will function like a highly trained athlete where nothing is wasted and every aspect of the body is working as an integrated system to compete and win.

exploded diagram

The proposed Stadium for Casablanca makes use of many sustainable features to retain energy, reduce waste, and conserve water. These considerations also improve the experience of visitors while also enhancing the iconic character of the site.

Location: Casablanca, Morocco
Structural Engineer: Schlaich Bergermann & Partner
Animation and Renderings: Studio 216


You have read this article Architecture / Stadium with the title Stadium. You can bookmark this page URL https://moderndeserthomes.blogspot.com/2012/09/grand-stade-de-casablanca-nbbj-yassir.html. Thanks!

Kiev Olympic Stadium gmp Architekten


© Marcus Bredt

Architects: gmp Architekten
Location: Kiev, Ukraine
Design: Volkwin Marg with Christian Hoffmann and Marek Nowak
Project Leader: Martin Bleckmann
Cooperation With: Personal Creative Architectural Bureau Y. Serjogin
Client: National Sport Complex “Olympiysky”
Seats: 68,000
Completion: 2011
Photographs: Marcus Bredt


© Marcus Bredt

Olympic Stadium, Kiev, Ukraine
On the occasion of the UEFA European Football Championships in 2012, which Ukraine is staging jointly with Poland, the rebuilding of the Olympic Stadium for the final game has been realized. The new design for the reconstruction of the stadium respects the historic fabric with its important filigree prestressed concrete upper tier built in 1968, the frame of the new roof structure being detached and placed clear of the existing bowl. This most distinctive feature is therefore being encased in a new filigree glass façade and will be duly illuminated with appropriate lighting.
© Marcus Bredt

The plinth structure of 1948 arising from the location of the stadium on a slope at the West End also was rebuilt in a different guise during reconstruction. The geometry of the lower part of the stand was completely redesigned and updated in accordance with safety requirements. Particularly at the west end of the stadium, beneath the main stand, extensive premises were constructed for players, VIP guests and press representatives. After the conclusion of the European Football Championships in 2012, an athletics track will be inserted, enhancing the functionality of the stadium.

plan

When the glazed structure of the stadium is illuminated at night, it is an urban landmark in the cityscape of downtown Kiev. The interior of the stadium, with seats for around 68,000 people, gains an individual, unmistakable identity with a membrane roof structure incorporating air supports and domes of light. The new stadium was inaugurated on 8th October 2011, the first international match after the opening was held between Ukraine and Germany on 11th November 2011.
Kiev Olympic Stadium / GMP Architekten © Marcus Bredt

Kiev Olympic Stadium / GMP Architekten © Marcus Bredt

Kiev Olympic Stadium / GMP Architekten © Marcus Bredt

section section

via : http://www.archdaily.com/234044/kiev-olympic-stadium-gmp-architekten/
You have read this article Architecture / Stadium with the title Stadium. You can bookmark this page URL https://moderndeserthomes.blogspot.com/2012/08/kiev-olympic-stadium-gmp-architekten.html. Thanks!

Concept Stadium DCA

© Romain Ghomari

Concept Stadium by DCA (Design Crew for Architecture) is an exercise of reflection willing to propose an unconstrained answer, free from whether economic or programmatic concerns, in order to provide a prospective vision of what could be, in their opinion, the ideal rugby stadium. Today, stadiums are iconic shapes answering to the representation stake, as they are bearing the image of a club, a city, a region. But paradoxically, these formal thoughts are concerning the shell and therefore establish the singular stadium status as autonomous object, disconnected from its environment. Their designs aims to become a useful object with urban concerns. More images and architects’ description after the break.
© Romain Ghomari

DCA conducts two parallel activities: operational projects & conceptual workshops. The workshop exercise is an opportunity for us to maintain a discussion and reflection on various topics associated with our business. If the choice to focus our thinking on a stadium to house the French national rugby team has been inspired by the actual project initiated by the French Rugby Federation, we wish to specify that our approach is, however, unrelated to F.F.R.
© Romain Ghomari

Concept Stadium is not a 95% of the time empty arena. This is a public space which hosts sporting events. Concept Stadium is a destination outside of match days. The development of double-ramps can offer places for multipurpose activities where visitors can move freely outside the marked plots (lying, sitting, picnicking, reading, running, playing ball or badminton). Concept Stadium© is a proximity space, it will be daily used with attendance peaks in the late afternoon, on Wednesdays and weekends. Though the Stadium is also a Park. The park is inhabited by small public facilities that will participate in the life of the city and enhance the Stadium attractiveness to the city scale. Developing around the grandstands, the Park will be a place to relax proposing many sports and cultural activities. Concept Stadium will be a place for promenades, or somewhere to simply lounge on a bench.
© Romain Ghomari

The traditional ring device distribution of the stadium is distorted to become a continuous ramp that circles the grandstands to offer a continuous fluid path from the forecourt to the top of the bleachers. This ramp is treated as a park, and thickened, it becomes a double ramp that houses in its lower level developable surfaces along a pedestrian gallery that could harbor shops or small facilities such as a rugby museum for example. The connection between the upper level (garden) and lower level (gallery) of the double-ramp is made through generous patios. To distribute and manage the flows, this double-ramp device is doubled, thus we have the north double-ramp and the south double-ramp.
© Romain Ghomari

Intermediate ramps are inserted between the two double-ramps. They are connected to the grandstands access and house retail outlets and toilets for spectators on match days. To distribute and manage the flows, this intermediate ramp device is doubled, thus we have the east intermediate ramp and the west intermediate ramp.
Concept Stadium (6) © Romain Ghomari
Location: France
Partners in Charge: Nicolas Chausson, Jiaoyang Huang
Type: Research and Development
Program: 82,500 seats multipurpose arena
Cost: 610,000,000 €
Date: May 2012

Concept Stadium (7) © Romain Ghomari

Concept Stadium (8) © Romain Ghomari

Concept Stadium (9) model 01

Concept Stadium (11) model 03

Concept Stadium (12) plan 01

Concept Stadium (13) plan 02
plan 2

Concept Stadium (14) plan 03

plan 3

Concept Stadium (17) plan 06
plan 6

Concept Stadium (18) section 01

Concept Stadium (19) section 02

section section
section section

via : http://www.archdaily.com/234328/concept-stadium-dca/
You have read this article Architecture / Stadium / Sustainability with the title Stadium. You can bookmark this page URL https://moderndeserthomes.blogspot.com/2012/08/concept-stadium-dca.html. Thanks!