Showing posts with label LAVA Architects. Show all posts

Tehran Stock Exchange Competition Entry / LAVA


Courtesy of LAVA

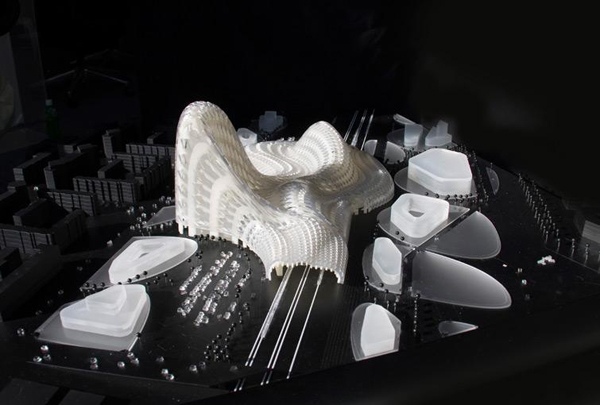

Designed by LAVA, the proposal for the Tehran Stock Exchange fuses visionary geometries and forms with traditional elements of Persian culture. The vision seeks to define a new typology for the next century, mixing virtual and human interaction. Inspired by the local morphology such as cave houses, the building is envisioned as an urban rock, with smartly carved ovoid shapes enhancing natural light, panoramic views, interior spaces and the relationship with the surroundings. An interior light void maximizes fresh air and sunlight, while roof terraces add to the amenity of workers. More images and architects’ description after the break.
Courtesy of LAVA

Past, present and future meet inside the exchange hall, where modern muqarnas, an interactive data dome and high-tech data screens work together in a tribute to Persian history and architecture. The office floors are filled with light and air, enjoy breathtaking mountain views and allow highly functional and flexible workspace layouts. The most advanced design technologies create a fully sustainable, flexible and unique public center for the economy of the country, with a highly iconic identity.
Courtesy of LAVA


The façade draws inspiration from the tessellation and light prisms of the local architecture, whilst a media façade broadcasts real time news and an intelligent skin responds to changing climatic conditions. This design carves Tehran’s new city icon.

Location: Tehran, Iran
Team: Chris Bosse, Tobias Wallisser, Alexander Rieck
Partners: MOM, Iran Arch
Client: Tehran Stock Exchange
Size: 27,380 sqm
Status: Competition
Date: 2012


via
ArchDaily
You have read this article ArchDaily / Architecture / Iran / LAVA Architects with the title LAVA Architects. You can bookmark this page URL https://moderndeserthomes.blogspot.com/2012/10/tehran-stock-exchange-competition-entry_7.html. Thanks!
Astana Railway Station Proposal / LAVA






An undulating canopy was designed by LAVA Architects, for the invited Astana Railway Station Competition. Located at the crossroads of the city’s main routes, at the point where the railway, the highway and the metro intersect, the station has the potential to develop into a huge transport hub. The project acts as a gateway to the Kazakhstan capital.

Description from the architects:

Astana sits astride one of the ancient silk roads and is both a critical junction and stop within the European-Asian landmass and its vast rail networks. Astana’s International Railway Station is thus a place for special meeting and greeting.

As we enter the low-carbon age, central stations will be the green cathedrals of the future, cathedrals of movement, light and space. They are the critical point of arrival to a city, and represent a place of welcome, greeting and even celebration of society, of space. They reflect technological advancement, and transport/movement at all scales, from international to local.

As one of three critical central places within the City, the Station will be a central focus for movement, but also as a hub of activities: social, commerce, trade, work, play, meeting and greeting and an identification point for the city. The nature of the place and structure should reflect the society that it is built in. A Green Cathedral of the Future.


You have read this article Astana / Featured / LAVA Architects / Railway Stations with the title LAVA Architects. You can bookmark this page URL https://moderndeserthomes.blogspot.com/2012/09/astana-railway-station-proposal-lava.html. Thanks!

JEJU HILLS HOTEL RESORT


A mountainous volcanic island houses a hotel designed as another landform. ‘Valleys and canyons’, generated as a topological structure, form 2000 rooms around a terracing façade and atrium.

The atrium spaces connect to form a continuous green landscape throughout the hotel and link to a beachfront forest. A cinema, restaurants, aquarium, waterfront promenade and marina seamlessly interact with a continuous shopping and retail experience.

JeJu is a mountainous volcanic landform located in the south east of South Korea. The island acts as a major holiday destination for South Koreans, as well as the Chinese and Japanese, as a result of its unique location between the three East Asian nations. The beautiful natural landscape and its seasonal variation attracts locals and holidaymakers alike. The island is home to the world heritage Hallasan volcano and lava tubes, a national icon and tourist destination.

The hotel is designed as another landform. ‘Valleys and canyons’, generated as a topological structure, form 2000 rooms around a terracing facade and internal courtyard rooms around interconnected open atrium spaces. The atrium spaces connect to form a continuous green landscape throughout the interior of the hotel creating a natural atmosphere. This landscape continues to the canyon between the two sinuous residential zones, accentuating the connection with the beachfront forest over which they look. A continuous landscape, within and out.

The hotel houses a plethora of activities within its cascading walls, including cinema, restaurants, aquarium, waterfront promenade and marina. These seamlessly interact with a continuous shopping and retail experience complementing the natural beauty of JeJu.
orginal-jeju4
JEJU-SITE-PLAN
LAVAJEJUV01FINALEv2
110222ApartmentSectionlong-VHcopy3
/cbskylobby-view3
110618-from-turtleAu32
110223water-view-flow-vh2
LAVAJEJUV02R2FINALE


You have read this article Architecture / Featured / Hotels / LAVA Architects / Videos with the title LAVA Architects. You can bookmark this page URL https://moderndeserthomes.blogspot.com/2012/06/jeju-hills-hotel-resort.html. Thanks!
MEXICO MONDE D’EAU HOTEL RESORT


ABOUT

Worldwide tourist destinations have common features. The customer searches for beauty, adventure and hospitality.

In order to give a destination a unique character, it is necessary to provide a local identity within the self-contained resort. Local art, colours, vegetation and fauna would ideally guide the design.

Current luxury definitions will be shifted in the future from exclusive items towards wellness and longevity of the body and mind, creating a rediscovery of our deep bond with nature. Green will be the new gold. A lifestyle of health and sustainability will replace the need for consumption.

Current tourist attractions consume excessive amounts of energy and natural resources. The goal here is to develop a sustainable resort, setting new standards for energy efficient tourism. Constructed on zero emission principles characterised by zero carbon and zero waste, the resort will simultaneously maintain the highest quality of life and luxury.

Relying on renewable energy sources, this development will promote social responsibility and the protection of the natural environment. Implementing intelligent building technologies such as interactive shading devices, natural day lighting and ventilation systems, as well as the use of locally sourced materials, ensures that these targets will be met.


Team:
Chris Bosse, Tobias Wallisser, Alexander Rieck,

Mexico_A_00_MIRMexico Seaview Copyright and credits to MIR www.mir.noMexico Aerial desat Copyright and credits to MIR www.mir.no
You have read this article Architecture / Featured / LAVA Architects with the title LAVA Architects. You can bookmark this page URL https://moderndeserthomes.blogspot.com/2012/06/mexico-monde-deau-hotel-resort.html. Thanks!
Bionic Tower combines Structure and Ornament / LAVA


“Architecture has to perform as an ecosystem within the organic tissue of the city.”







The intention of the Bionic Tower is to explore the array of ways in which natural and architectural can merge, creating the ultimate inhabitable structure. It starts at the basic level. Using references to the biological organization of the ecosystem, the design works its way from the smallest unit to the intelligence of the overall system. By use of parametric modeling of a behavioral logic the system gets constantly optimized. Designed by LAVA, this biomorphic project is inspired by nature, and attempts to conceive a structure of great lightness, efficiency and elegance, using advanced design techniques.

The architects seem to address issues of ventilation, solar access and water collection as an evolutionary instinct of self-preservation, found in nature and adopted by architecture. Envisioned as equivalents to mechanisms of organic regeneration, the proposed systems are connected to the facade design. They are embedded in the façade in the form of intelligent automation of the surfaces, addressing pragmatic issues such as ventilation, solar access and water collection. New materials and technologies enable adaptability, responsiveness, environmental awareness and strength. The building systems and skin are controlled and react to external influences like air pressure, temperature, humidity, air pollution and solar radiation.


You have read this article Architecture / Featured / LAVA Architects / Skyscrapers / Towers with the title LAVA Architects. You can bookmark this page URL https://moderndeserthomes.blogspot.com/2012/06/bionic-tower-combines-structure-and.html. Thanks!

New National Stadium for Soccer-loving Ethiopians / LAVA



Football and athletics-loving Ethiopians will have a new FIFA and Olympic-standard 60,000 seat stadium in Addis Ababa thanks to a competition winning design combining local identity with new technology.

LAVA, the Laboratory for Visionary Architecture, and Designsport collaborated with local Ethiopian firm JDAW to win the international architecture competition for a national stadium and sports village, held by the Federal Sport Commission, Ethiopia. Chris Bosse, LAVA director, said: “We have gone back to the very origin of stadium design with a sunken arena surrounded by grandstands formed from excavated material. This man-made crater is a clever remodelling of the existing terrain and generates efficient spaces, optimises environmental performance, minimises construction costs and integrates facilities within the existing landscape. ”


Addis architect Daniel Assefa and director of JDAW said: “The design references Ethiopia’s world-famous excavated architecture – centuries-old rock churches, dwellings and cisterns. We see the sports city as a natural extension to this heritage, one that will draw many more visitors to our beautiful country.”

The façade material that wraps the stadium is inspired by the Massob, an Ethiopian communal serving basket made from woven grass, whilst the shapes of the facade system appear as coffee beans, the main source of income in Ethiopia. The roof of the stadium, an intelligent membrane, appears like a cloud on the horizon of the vast Ethiopian sky, a lightweight tensile structure floating over the formed-earth landscape.

The masterplan includes the IOC-standard stadium for FIFA matches, athletics events, concerts, religious and national festivals; and a sports village comprising indoor and outdoor aquatic centres, outdoor pitches, sports halls and arenas, dormitories and the headquarters for the Federal Sport Commission. Hospitality, retail and commercial zones will ensure that the precinct is vibrant throughout the year.


You have read this article Architecture / Featured / LAVA Architects / Stadium with the title LAVA Architects. You can bookmark this page URL https://moderndeserthomes.blogspot.com/2012/06/new-national-stadium-for-soccer-loving.html. Thanks!

Harbin Ice Hotel by LAVA


Project: Harbin Ice Hotel
Designed by LAVA
Partners: Arup Sydney / China
Size: 530 000 m2
Location: Harbin, China
The crystal shaped Harbin Ice Hotel is work of Lava architects, housing massive 530,000 square meters.Discover more of the project along with architects description after the jump:


From the Architects:

Icebergs and quartz crystal are the design inspiration for a new hotel, retail and cultural centre. The clash of fire and ice in a dramatic lobby contrasts the electro light transparent facade.

Icebergs, quartz crystal formations and elegant swans are the design inspiration for a new hotel, retail and cultural centre in Harbin.

The tenth largest city in China is a key political, economic, scientific, cultural and communications hub in the North China.

Known as the 'Ice City', it is renowned for its annual international Ice and Snow Sculpture festival. The combination of Han, Manchu and Russian cultures influences the local architecture style, food, music, and customs.

A new re-development, 'Ice Hotel', is a dynamic clash of fire and ice, with a dramatic crystalline lobby that draws the user into a warm, cave-like interior.

The visitor moves from the perceptually 'cold' exterior of a transparent facade and vertical linear iceberg geometry. The grouping of several crystal-shaped buildings adds to this drama.
You have read this article Architecture / China / Featured / Hotels / LAVA Architects with the title LAVA Architects. You can bookmark this page URL https://moderndeserthomes.blogspot.com/2012/06/harbin-ice-hotel-by-lava.html. Thanks!