Showing posts with label Installation. Show all posts

Inspiring Installation


A winner at the 2011 Shitsurai Art International Competition, Crater Lake is an environmental installation that serves as a meeting place to visit with friends, contemplate the surroundings, or simply sit for a moment. The design was inspired by the social revitalization of the city of Kobe, Japan after the Great Hanshin-Awaji earthquake of 1995.

Multiple ideas and materials were tested to realize the complexity of the smooth and undulating form. Wood was chosen for its strong structural capacity, easiness to work with, and natural qualities. One of the main issues was the expression of the continuous and smooth surface without using costly techniques of wood steaming, bending or digital fabrication. The solution was to divide the circular surface into a number of radial parts, with the optimal number of 20 parts. Factors that determined this optimal number were, overall surface expression, production schedule, and transportation method (vehicle bedsize). These 20 radial parts were preassembled off-site and transported by a vehicle to the main site of Shiosai Park.

Standard wood and off-the-shelf hardware were used in construction to avoid any costly customized fabrication process. 2×4 studs were used for all structural members and 30×60 mm treated cedar wood was used for the surface. The structure of radial parts consists of a series of free-form ribs composed in segments with horizontal support and cross bracing for rigidity. Each radial segment has 64 surface planks that are attached to three structural ribs that are rigidly connected between each other with horizontal supports. The surfaces with the most anticipated traffic flow have narrow spacing between each plank. As the mount becomes higher, the spacing distance of surface planks increases, allowing users to climb the mount. The rising mount resulted from understanding the site and seasonal conditions, functioning as a sun shading and wind protection from the bay winds when sitting in the inner area.

Designer: 24° Studio


Like this post? What's next?

via
You have read this article Featured / Installation / Yankodesign with the title Installation. You can bookmark this page URL https://moderndeserthomes.blogspot.com/2012/10/inspiring-installation.html. Thanks!
Polymorphic Installation – A Kinetic Double-Sided Bench




Ten architecture students from Columbia University GSAPP have recently completed Polymorphic, akinetic installation utilizing an innovative design and engineering solution inspired by the kinetic action of a see-saw and the reverberating motion of a slinky. The group consisted of Charlie Able, Alexis Burson, Ivy Chan, Jennifer Chang, Aaron Harris, Trevor Hollyn Taub, Brian Lee, Eliza Montgomery, Vernon Roether, and David Zhai.







The installation is comprised of a double-sided bench which transforms through a series of 119 unique and interconnected sections into a chaise lounge and finally an interactive balance board. These sections are connected via an inventive pivot and bolt system which allows the vertical movement of one section to be picked up by others down the line. Together, this motion allows the installation to transform from a series of leveled sections into an undulating form that becomes activated through interaction with its occupants.

While the overall form of the bench is realized as a continuous landscape, each seating condition was designed according to existing ergonomic profiles in order to maximize comfort and functionality. This is further realized by allowing the tolerance of its motion to conform to the postures of the occupants using simply their weight as a point of activation for the movement of the sections. A series of internal notches linked together by elastic bands and reinforced by couplings located on the central pivot rods prevent lateral movement and ensures safety during motion.



The design of Polymorphic was inherently sustainable, due to the financial constraint of a one thousand dollar budget. The design was broken down into small and linear pieces that maximized the quantity fit on a sheet of plywood. In total, the entire installation only used 18 sheets of plywood, which were utilized at over 90% efficiency.

At its core, the design of the installation is not only an inventive solution to a design idea, but also a test of the limits and capabilities of digital fabrication and its role in advancing architectural and industrial design practices. While the installation had a designated scale and dimension, the developed system has the ability to grow much larger and wider depending on the availability of resources and materials. The form of the design can likewise be readily adjusted to suit the conditions and contextual requirements of various spaces and environments. The scalability of the joint system and design together creates a truly parametric system in which its use is not only for aesthetics, but for construction, functionality, and comfort as well.


You have read this article Design / Featured / Installation with the title Installation. You can bookmark this page URL https://moderndeserthomes.blogspot.com/2012/09/polymorphic-installation-kinetic-double.html. Thanks!

New Geometric Paper Art from Matthew Shlian


Paper artist Matthew Shlian (previously) who refers to himself perhaps more appropriately as a paper engineer, has a new series of intricate paper sculptures which are cut and constructed by hand as part of a process that involves more math than you could shake a protractor at. Via Ghostly International:


Matthew Shlian works within the increasingly nebulous space between art and engineering. As a paper engineer, Shlian’s work is rooted in print media, book arts, and commercial design, though he frequently finds himself collaborating with a cadre of scientists and researchers who are just now recognizing the practical connections between paper folding and folding at microscopic and nanoscopic scales.

I highly suggest watching the video above by Jakob Skogheim to learn more about his process (he admits to failing algebra in high school), and it looks like a few of his new works are still available in the Ghostly Shop but I imagine they’ll get snapped up pretty quick. Also, don’t miss his 2010 TEDx talk. (via illusion)
You have read this article Architecture / Design / Installation / Parametric with the title Installation. You can bookmark this page URL https://moderndeserthomes.blogspot.com/2012/09/new-geometric-paper-art-from-matthew.html. Thanks!

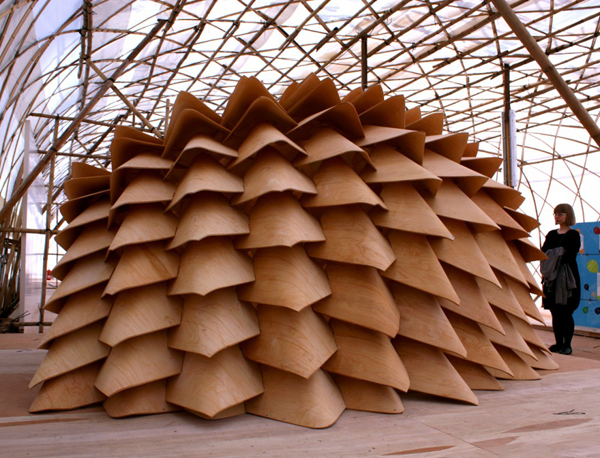
Dragon Skin Pavilion is a Digitally Fabricated Plywood Sculpture








Made from environmentally friendly post-formable plywood, for the 2011-12 Hong Kong & Shenzhen Bi-City Biennale of Urbanism/Architecture, the Dragon Skin Pavilion marries the most up-to-date fabrication technologies with local industries of Hong Kong. The first version of the structure was designed and built at the Tampere University of Technology by students in the autumn of 2011. The pavilion was built in 8 days. An international team of material and structural engineers have built the second version For the Hong Kong Biennale.



The Dragon Skin Pavilion was carefully designed to maintain balance between the regular, repetitive framework of the rectangular panels and their gradually irregular interconnections as they configure the overall shape. It comprised 163 plywood components manufactured in Finland at TUT and shipped to Hong Kong. The components were the result of a complex process involving the latest techniques in digital fabrication. A CNC-router was used to make a wooden mould in which pre-heated flat rectangular pieces were bent into shape. A computer programmed 3D master model generated the cutting files for those pieces in a file-to-factory process: algorithmic procedures were scripted to give every rectangular component their precisely calculated slots for the sliding joints, all in gradually shifting positions and angles to give the final assembled pavilion its curved form. A meticulously pre-choreographed montage sequence required all components to be uniquely labelled and numbered for assembling or dismantling the structure.


You have read this article Design / Featured / Installation / Parametric with the title Installation. You can bookmark this page URL https://moderndeserthomes.blogspot.com/2012/09/dragon-skin-pavilion-is-digitally.html. Thanks!

Project Distortion – Reality Altering Parametric Installation


Made up of over 151 individually tuned sound and light cones, “Project Distortion” is a parametric installation that mixes light, sound, space and infinitely altered reflections into fantastic reality. It is a result of teaching-based research collaboration between CITA, Department 8 at the Royal Danish Academy of Fine Arts, School of Architecture, Copenhagen and the Rensselaer Polytechnic Institute, New York.


This mobile pavilion is digitally fabricated and reconfigurable, focusing on acoustic and visual performance and its interaction with the visitors of the Copenhagen Distortion Festival at Pumpehu, where it was exhibited in 2010. Splashing curious fragments of light onto the ground and its surroundings, the mobile installation visited four music venues during the festival taking center stage outdoors, in a small nightclub, on the street and in a crowded lobby. During the all-night parties, visitors could inhabit the structure that revealed a kaleidoscopic golden surface reflecting movement, light, sound and color.

The pavilion’s structure is based on the behavior of textiles.The shape is generated within a defined matrix through folding and crumbling. This allows for the textile to adapt to different situations and sites. A physics engine was used to simulate the behavior of the structures underlying hinged equilateral triangles. A digital environment was created where the influence of gravity and the textiles crumbling can be directly observed in the design process. This was driven by parameters of space, acoustic performance and social interaction.


You have read this article Featured / Installation / Parametric with the title Installation. You can bookmark this page URL https://moderndeserthomes.blogspot.com/2012/08/project-distortion-reality-altering.html. Thanks!

Gritty Delight


los angeles CALIFORNIA

suckerPUNCH: Describe your project.

erin LANI: This thesis is an exploration of graffiti techniques as they may be applied to architecture and the architectural design process. Qualities specific to the graffiti composition such as the action of layering, outlining, and coloring, as well as the arc of the wrist, elbow and arm have been engaged to create dynamic and woven compositions of three or more alphabetic characters (usually the pseudonym of the artist). More recent and complex graffiti is the inspiration, exemplified in the work of RIME (Los Angeles) and DAIM (Germany).


Expression through color has a long tradition in architecture. Park de la Villette by Bernard Tschumi (1986-91) uses color to create visual continuity across a landscape. But Corbusier’s Ronchamp illustrates the use of color in space best. Both depth and highlight are derived from a single experience in Ronchamp, an architecture exemplifying the graphic method of implying levity within mass ­– the inhabited condition rather than the objectification of color. Another key technique is poché. Francesco Borromini’s S. Carlino Alle Quattro Fontane is an example of stunning complexity derived from the manipulation of poché or what might be equated to an outline used to define various geometric spaces.

In Gritty Delight, the outline not only defines different characters or program, it also becomes the interstitial condition, or Street, for internal exhibition of student collaborations. Art, Science, Technology, and Outreach play colorful characters, or programs, that formally mingle within and about the whole; a Progressive High School for Art, Science, and Technology. The role of the five characters—outline included—assembled becomes an expression of culture.

sP: What or who influenced this project?
eL: Bart Prince, DAIM, Ma’CLAIM Crew, FPMod, Juhani Pallasmaa, Eric Kahn—Idea Office, Labdora, F. Myles Sciotto, MAT @UCSB, Louis Kahn, Karla Menten, Escher.

sP: What were you reading/listening to/watching while developing this project?
eL: Los Angeles Graffiti—A great source for information and local artists’ work to dissect.
Conscience of the Eye—Richard Sennett
‘Art in the Streets’ @ MOCA, 2010
Hayao Miyazaki films

sP: Whose work is currently on your radar?
eL: Dalai Lama, Alice Pasquini, Peter Gentenaar, Bart Prince, Milly Design, Renku Poets, Hayao Miyazaki, Gaudi, Douglas Noble of USC, Amateur Architects, Grad work around the world.

Additional credits and links:
Andrew Hammer, F. Myles Sciotto, Tristan Brasseur, Pilsun Ham, Nidal Hamida, Coleman Butts.


You have read this article Featured / Installation / Parametric with the title Installation. You can bookmark this page URL https://moderndeserthomes.blogspot.com/2012/08/gritty-delight.html. Thanks!

Constructive Geometry Pavilion


porto PORTUGAL
Constructive Geometry Pavilion 2011/12

On its 3rd edition, the course on Constructive Geometry at the Faculty of Architecture of the University of Porto (FAUP), has finally reached the 1:1 scale! For their last assignment of the 2nd semester, 46 students investigated the design of dome structures using computational design processes.
Differently from previous editions, this year goal was to select one solution and build it at full scale using corrugated cardboard. For the selection process, a review was set-up where the groups had to show the mock-up of a building component to inform the general discussion about the design interest, production timeframe, economic feasibility, and structural integrity.


In the end, the class selected the proposal based on a honeycomb structure with the inside covered by perforated panels. Exploring geometric adaption, both the global form and the panels’ openings are parametrically controlled according to a specific orientation defined by the user, which can be related with environmental concerns (e.g. lighting, ventilation…). Moreover, the openings increase in size according to their spatial coordinates in height to improve the structural efficiency of the construction.

After two weeks of geometric refinement, the class carefully planned the fabrication and assembly process. A total of 185 hexagonal cells and 185 perforated panels were organized in 21 parts for pre-fabrication. Each part was assigned to a group of 2 students, who became responsible for the digital flattening fabrication of the individual pieces, and their assembly. Given that it was not possible to use digital fabrication equipment, an alternative method was deployed – the contours were plotted and then cut by hand in the corrugated cardboard panels. This process took two days and a half to be completed.

On a shining Wednesday afternoon, the class finally started the assembly of the Pavilion in the exterior space of the School. Three arches made out of 9 pre-fabricated parts each were assembled in the ground, and then elevated and joined together with simple bolts. The installation of the Pavilion was meant as a preview for a definitive installation in September, during the official opening of the 2012/13 academic year. So, it stayed up during the afternoon and was later dismantled to be kept on a safe place for that venue. For the students, this moment was an interesting opportunity to experience something designed and built at 1:1 scale during their educational period at the school. The Pavilion was a demonstration of using computational design tools to conceive and materialize geometrically adaptive design solutions, by exploring mass-customization logics and intensive collective collaboration. Aligned with similar initiatives taking place in some other international schools, the Constructive Geometry Pavilion reinforces the position of FAUP at the forefront of the teaching and research on digital technologies in architecture in Portugal.


Project:
Constructive Geometry Pavilion 2011/12

Location:

Class:
Constructive Geometry – 2011/12 Class
3rd year course, Integrated Master in Architecture Program

Professors:
José Pedro Sousa, João Pedro Xavier

Students:
Afonso Portela, Ana Santos, Ana Martins, Ana Maia, Ana Silva, André Castanheira, André Avelelas, André Oliveira, António Rebelo, Beatriz Almeida, Carolina Gomes, Catarina Ferreira, Daniel Almeida, Diogo Zenha, Diogo Veiga, Eloi Gonçalves, Fátima Rodrigues, Francisco Pereira, Francisco Pinhal, Francisco Ascensão, Gonçalo Carvalho, Inês Oliveira, Inês Azevedo, Iolanda Tavares, Joana Ferreira, João Gomes, João Paupério, João Amorim, Jorge Reis, Juliana Margato, Kelly Oliveira, Lourenço Rodrigues, Maria Otto, Maria Dunões, Mariana Costa, Miguel Vale, Miguel Pereira, Milene Mendes, Nuno Nascimento, Nuno Santiago, Renan Ferreira, Ricardo Amaral, Rui Laranjinha, Rui Oliveira, Sandra Pinto, Sara Monteiro, Stefanie André, Tiago Azevedo, Tiago Luis.


You have read this article Featured / Installation / Parametric with the title Installation. You can bookmark this page URL https://moderndeserthomes.blogspot.com/2012/08/constructive-geometry-pavilion.html. Thanks!