Showing posts with label Dezeen. Show all posts

New Kyoto Town House / Alphaville Architects


Faceted wooden panels divide the interior of this house in Kyoto, Japan, by architects ALPHAville.


The steel structure allows for an open interior where all floors are visually linked.


Photographs are by Kei Sugino and K Takeguchi.

The information that follows is from the architects:

New Kyoto Town House

The most characteristic feature of this house is the polyhedral form of the partition walls. They are not made by intuition but are based on logical concepts and perform multiple functions.


First, the partition walls, normally extended in the vertical and horizontal directions, have multidimensionality and loosely connect the rooms on the three floors.


The space thus created is one continuous room with dynamic nuances: it is simultaneously spacious and heterogeneous.


Second, the partition walls serve as reflectors of natural light.


They softly reflect the natural light coming from both the north and south sides and bring it to the otherwise dark interior of the building.


Finally, the partition walls blur the boundary between architecture and furniture, thus stimulating perception and behaviour.


Melt into floors and ceilings, the plywood-finished walls offer enjoyable experiences of touching and passing.


The house as a whole is a machine for living, like playground equipment.


Influence in Asia

Because of the landscape regulations and the physical context of the neighbourhood, we inherited the traditional form and composition of townhouses. But at the same time, this house overcome the negative aspects of townhouses.


The wooden structure of townhouses cannot afford to have large openings on the short sides of the building as well as on floors. Consequently, the interior is dark and communications of people are limited to the horizontal direction.


In this project, it is the steel rigid frame and the polyhedral partition walls that enable to overcome the drawbacks of typical townhouses. Large openings on the walls and the floors, along with the partitions, allow natural light to diffuse multidirectionally, and encourage three dimensional communications and movements.


Freed from the constraints of the old system, occupants can have various relations with each other and place, and a new lifestyle in the historical area of Kyoto emerges.
You have read this article Architecture / Dezeen / Homes / Japanese Homes with the title Dezeen. You can bookmark this page URL https://moderndeserthomes.blogspot.com/2012/10/new-kyoto-town-house-alphaville.html. Thanks!

World Building of the Year winner announced


World Architecture Festival 2012: the Cooled Conservatories designed by Wilkinson Eyre Architects at the Gardens by the Bay tropical garden in Singapore have been awarded the World Building of the Year prize at the World Architecture Festival in Singapore.


Completed earlier this year, the two shell-shaped structures are the largest climate-controlled greenhouses in the world and form part of Bay South, the largest and first to complete of three gardens at the 101-hectare site beside the marina in downtown Singapore.


One of the conservatories accommodates flowers from Mediterranean regions, while the other is filled with tropical plants and a 30-metre-high man-made waterfall.


Dezeen is media partner for the World Architecture Festival, which is taking place at the Marina Bay Sands hotel and conference centre right next to the winning Gardens by the Bay. You can follow all our coverage of the event here, including a series of movies we filmed with programme director Paul Finch.

Photography is by Craig Sheppard.


via

You have read this article Architecture / Dezeen / Landscape with the title Dezeen. You can bookmark this page URL https://moderndeserthomes.blogspot.com/2012/10/world-building-of-year-winner-announced.html. Thanks!

Innovation Tower at Hong Kong Polytechnic University by Zaha Hadid


Architect Zaha Hadid was appointed last month to design a new building on the campus of the Hong Kong Polytechnic University.


Called the Innovation Tower, the building will house the institute’s School of Design.


Below is text on the project from Zaha Hadid Architects, followed by a press release from the Hong Kong Polytechnic University:


INNOVATION TOWER, HONG KONG POLYTECHNIC UNIVERSITY [HONG KONG, CHINA] 2007-2011


The fluid character of the Innovation Tower is generated through an intrinsic composition of its landscape, floor plates and louvers, that dissolves the classic typology of the tower and the podium into an iconic seamless piece. These fluid internal and external courtyards create new public spaces of an intimate scale which complement the large open exhibition forums and outdoor recreational facilities to promote a diversity of civic spaces.


Urbanism

The Hong Kong Polytechnic University (HK PolyU) is an urban endeavour by virtue of addition and growth over the last 40 years. The rich patchwork of various faculties, communities and facilities are strung together by a community of visually coherent yet different buildings. From a process of outward expansion, the HK PolyU is now looking inwards to develop itself by making creative use of its remaining void on the North side of the campus.


The Innovation Tower aims to use these voids to create an accessible urban space which will transform how the Hong Kong Poly University is perceived and the way it will be used. The building unashamedly aims to stimulate and project a vision of possibilities for its future, as well as reflect the history of the HK PolyU by encapsulating in its architecture the process of change.


Architecture

The proposed vision of the new Innovation Tower presents a unique opportunity to re-examine and address a creative, multidisciplinary environment. Our concept in its first instance, collects the variety of programmes of the school. Having undergone a strict process of examination of the multiple relationships amongst their unique identities they have been arranged in accordance to their ‘collateral flexibilities’. Priority lies in the drawing in of the campus staff, students and public into a welcoming new space that acts as both the building’s entrance and organiser for the existing complex.


The first architectural gesture is to raise the landscape of the existing football field and tennis grounds, so as to place the main pedestrian entrance of the new school building on a level open to it’s immediate context at podium level. The free ground below becomes accessible from the established main campus route (Yuk Choi Road) to proposed workshops, parking and access to future development on ‘Phase 8’. The new Innovation Tower on podium level is established as an open public foyer that channels deep into the building through a column-free, open showcase forum. The long integrated path from Suen Chi Sun Memorial Square guides the visitor to the main entrance and from here, a generous and welcoming space openly leads its visitors access to supporting public facilities (shop, cafeteria, museum) through a generous open exhibition ‘showcase’ spanning over two levels between podium and ground level.


The podium level is a route that ramps and stretches through towards the open ground with relocated recreational outdoor facilities. From the entry foyer, a long escalator penetrates deep upwards through four levels of openly glazed workspaces. The myriad of workspaces accommodated within the new school offer themselves as a variety of visual showcases.


The route through the building becomes a clear upward cascade of showcases and events allowing the student or visitor to visually covet and engage work and exhibits throughout its circulation passage. These routes aims to promote new opportunities of interaction between the diverse types of users through its spaces through every level.


Voids bring in natural daylight, fresh air and the sense of continuity of space. In this way, the programmes of the tower, which comprise of learning clusters and central facilities, are allowed to create coordinated repertoires and dialogue between respective volumes.

PROGRAM: Innovation Tower, School of Design Development
CLIENT: Hong Kong Polytechnic University

ARCHITECT:
Design Zaha Hadid with Patrik Schumacher
Project Director Woody K.T.Yao
Project Leader Simon Yu
Competition team Hinki Kwong, Melodie Leung, Long Jiang, Zhenjiang Guo, Yang Jingwen, Miron Mutyaba, Pavlos Xanthopoulus, Margarita Yordanova Valova

CONSULTANTS:
Local Architect: AGC Design Ltd AD+RG
Structural & Geotechnical: Ove Arup & Partners Hong Kong Ltd
Building Services: Ove Arup & Partners Hong Kong Ltd
Landscape: Team 73 Hong Kong Ltd
Acoustic: Westwood Hong & Associates Ltd


Press release from Hong Kong Polytechnic University:


PolyU appoints Ms Zaha Hadid as Chief Architect of “Innovation Tower”

The Hong Kong Polytechnic University (PolyU) has appointed world-renowned architect Ms Zaha Hadid as Chief Architect of its new “Innovation Tower”.

Ms Hadid has made a trip from London to Hong Kong to present her design concepts at a press conference hosted by Mr Victor Lo Chung-wing, Chairman of PolyU Council; and Mr Alexander Tzang, Deputy President of PolyU.

Addressing the press conference, Mr Victor Lo said PolyU’s new “Innovation Tower” will serve as a driving force in the development of Hong Kong as a design hub in Asia. The new Tower will also provide additional space to facilitate inter-disciplinary research and education in the field of design.

The new Tower will be located at the northeast side of the university campus. Construction work will begin in 2009 and the whole project is expected to be completed by 2011. Upon completion, the Tower will provide some 12,000 square metres of net floor area and able to accommodate more than 1,500 students. This Tower will be the first permanent architectural design in Hong Kong by Ms Hadid.

“I am delighted to be working in Hong Kong again. The city has such diversity in its landscapes and history; this is reflected in an urbanism of layering and porosity. Our own explorations and research into an architecture of seamless fluidity follows this paradigm so evident in Hong Kong. One of our seminal projects was designed for the city exactly 25 years ago, and the Innovation Tower design is a realization of this continued research.” states Zaha Hadid.

“The Innovation Tower design dissolves the classic typology of the tower and the podium into a seamless piece. The design unashamedly aims to stimulate a vision of possibilities for the future whilst reflecting the history of the institution.”

Zaha Hadid is one of the most influential figures in the world of modern architecture. She is also the first female recipient of the coveted Pritzker Architecture prize, which is known in architecture as the equivalent of the Nobel Prize. She established her professional practice in London and her architectural designs can be found in major cities around the world. These include the BMW Central Building in Leipzig, Germany; the National Museum of 21st Century Arts in Rome; and the Olympics Aquatics Centre to be built in London.

PolyU Deputy President Mr Alexander Tzang added that the University has gone through stringent procedures in selecting Ms Hadid as Chief Architect of the project. The University has appointed a 10-member selection panel to screen some 48 submissions from local and overseas architectures and short-listed five proposals, taking into consideration both technical feasibility of the project and cost.

The new Tower will house the School of Design (SD) and support the development of its specialisms, namely Environmental Design, Industrial and Product Design, Visual Communication, Advertising as well as Digital Design. It will provide a congenial environment to support SD staff and students in their pursuit of excellence.

In this new “Innovation Tower”, there will be an advanced Car Design Studio; Fashion Accessories Materials Labs; a Sound Studio for Multi-media and Entertainment Design; a Museum to showcase local and international design classics; and a public gallery to exhibit works of staff and students of SD as well as local talents.

In Hong Kong, PolyU is the sole provider of design tertiary education and the city’s most important hub of design education and development. In recent years, SD has scaled new heights under the directorship of Prof. Lorraine Justice, who was named as the world’s top 40 influential designers by the ID magazine in the US.

SD has also made its mark, for two consecutive years since 2006, as one of the top 60 design schools in the world, according to independent surveys of design schools and design programmes conducted by BusinessWeek.

Design talents groomed by PolyU have won worldwide recognition and achieved astounding successes with their creativity and innovations. Famous graduates of SD include Oscar-winner and Supervising Animator for Shrek Mr Raman Hui, founder of the jewellery brand Qeelin Mr Dennis Chan, and Partner of Kan & Lau Design Consultants Mr Freeman Lau, to name but a few.
 
 
via
You have read this article Architecture / Dezeen / Education / universty / Zaha Hadid / ZAHA'S WEEK with the title Dezeen. You can bookmark this page URL https://moderndeserthomes.blogspot.com/2012/10/innovation-tower-at-hong-kong.html. Thanks!

Astrup Fearnley Museet by Renzo Piano Building Workshop


This art museum by architect Renzo Piano straddles a canal in Oslo’s harbour .


Named the Astrup Fearnley Museet, the museum of contemporary art opened to the public this weekend and was completed in collaboration with local firm Narud-Stokke-Wiig.


A curving roof of fritted glass unites the three timber-clad buildings that comprise the complex, while two bridges cross the canal to link them at ground level.


The architects selected naturally weathered timber for the facades and interiors of each block, to reference the traditional Scandinavian construction of local buildings and boats.


Ten galleries are split between the three buildings, and one block also contains offices within four of its upper storeys.


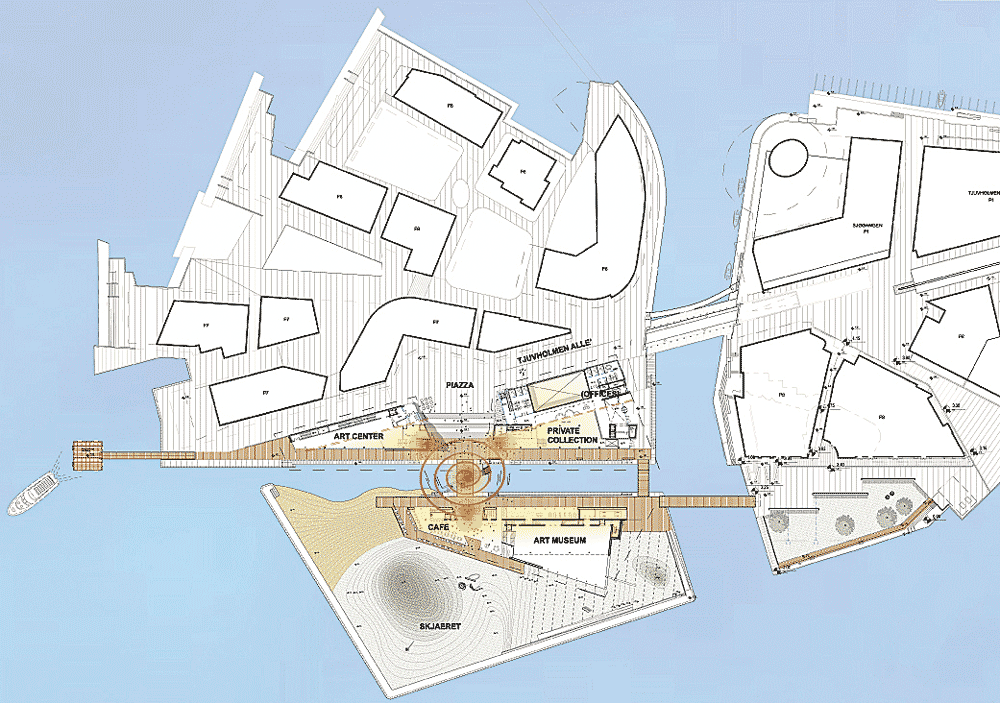
Between the buildings, promenades stretch along both sides of the canal to lead to a sculpture park and sandy beach on the southern side of the water and a local ferry terminal on the northern side.


Other recent projects by Renzo Piano include The Shard, which opened earlier this summer, and the new wing at the Isabella Stewart Gardner Museum in Boston.


Photography is by Nic Lehoux.


Here’s a project description from Renzo Piano Building Workshop:

The Tjuvholmen development commissioned by Selvaag Gruppen / Aspelin Ramm Gruppen in Oslo is located southwest of the centre of the city and is a continuation of the Aker Brygge development built in the 90’s. The site of the Tjuvholmen project is one of the most beautiful places in Oslo. The project will transform the formerly closed harbour into a public area connecting the Fjord and the centre of the city.


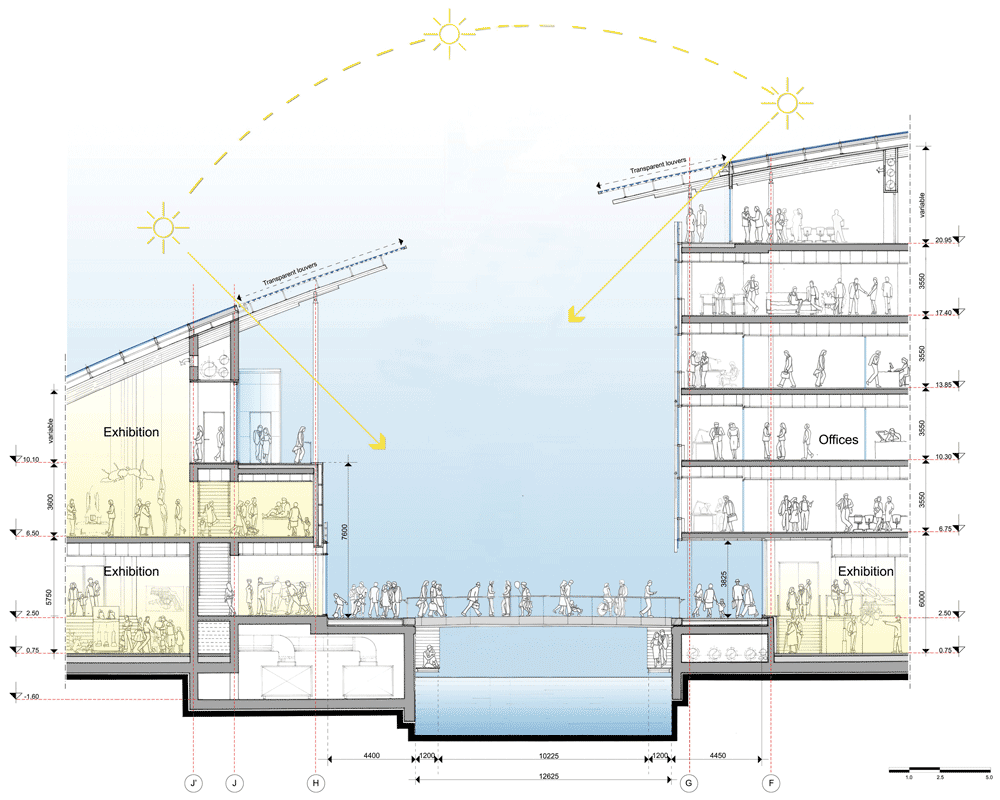
The RPBW project is on the western part of this development and consists of cultural programmatic elements as part of an agreement with the City of Oslo: the project includes 3 different buildings under a unique glass roof, one for Offices and Art exhibition and two exclusively for the Art Museum, the landscape design with bridges over the new canals and a small Sculpture Park.


The urban design creates a visual link between this cultural platform and the City centre of Oslo, developing the visual axis from Aker Brygge to the new complex. The integration of Art related activities in all three buildings and the mix with offices and leisure activities, makes the complex a vibrant part of the new urban fabric that will attract a very broad public.


The Design

Overlooking the fjord, it seems inevitable to continue the sightline from the city along the Aker Brygge promenade to the far end of the new development. The entire promenade along the sea will be 800m long. Almost half of that length will consist of the new promenade of the project. The promenade will start at the bridge on the dock at Aker Brygge and continue along Strandhagen over to Skjaeret until it ends at a floating dock, from where a ferry may depart to other destinations along the inner Oslo Fjord.


The promenade along the canal will provide to the visitors the visual contact with the sea and nature, as an important experience of the journey.

On Skjaeret, the promenade is embraced by the building complex and the location of the art building along the canal, instead of along the sea as proposed by the city’s zoning plan, creates an active dialogue between the 3 buildings.


Between the art museum and the sea a softly undulating sculpture park fills the rest of Skjaeret and finishes in a sandy beach, protected by the wind and from the waves. It will be an open space for children and their parents to play and swim, to enjoy nature and the sea.

A café is planned alongside the beach with a facade that can be opened during good weather to enjoy views of the park and the wind gusts from the fjords as well as to extend the relatively small internal area of the café.


Across the canal over a wide bridge that links the two opposite banks, visitors will find the entrance to the other exhibition spaces at the quay level. A wide stair between them leads up to an urban Piazza where café’s, shops and entrances to other functions find their place.

Visitors will be able to continue along the quay of the canal to the tip of the new development which allows a spectacular view out over the Fjord, but also back to the centre of Oslo.


The Roof

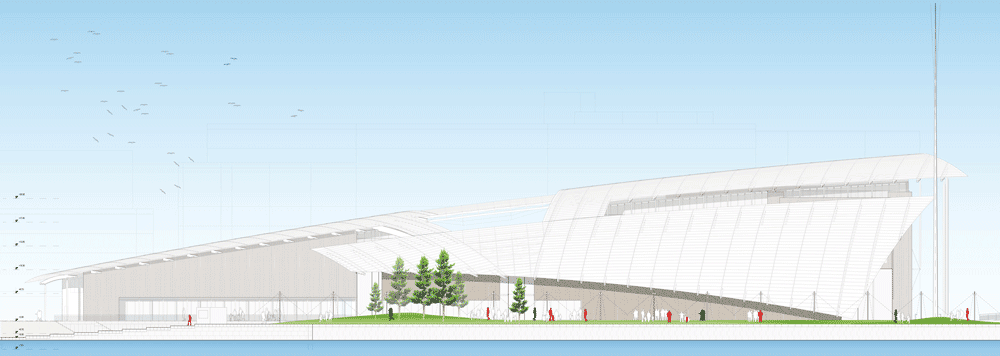
The roof is a curved surface which covers all three buildings to emphasize their interaction as a cultural destination and the architecture of the complex.

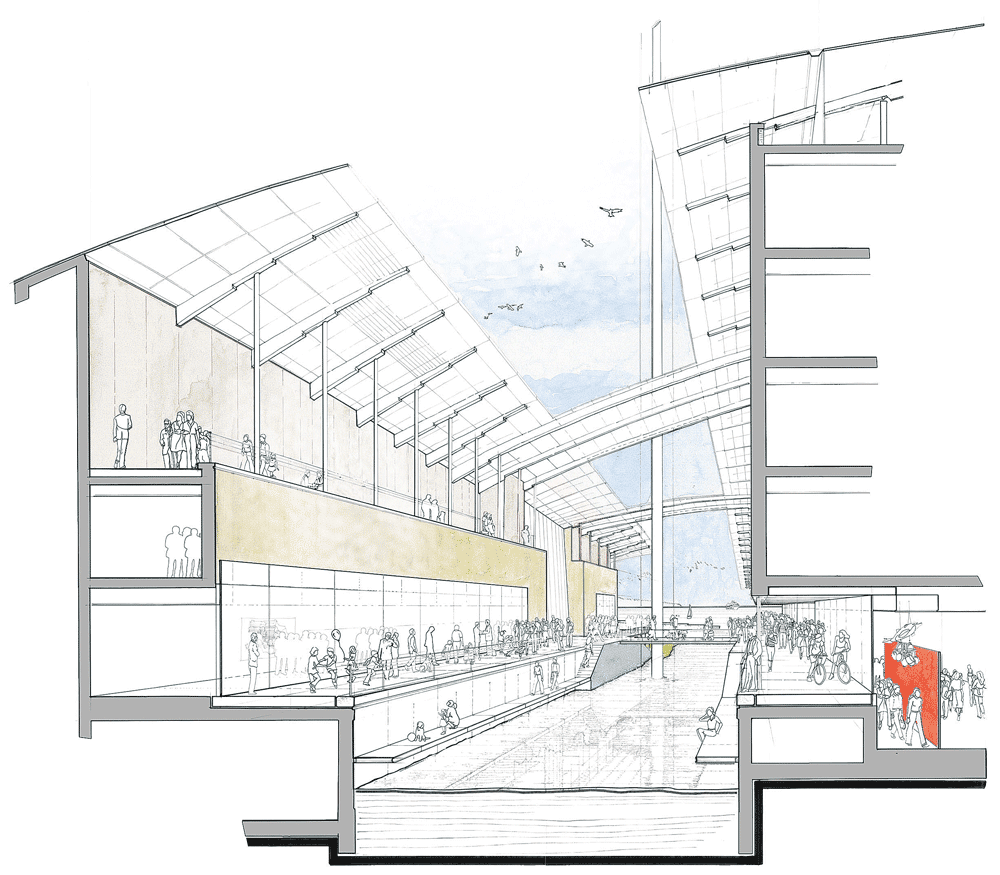
The design strongly identifies the project. Its curved shape, formed by laminated wood beams, crosses the canal between the buildings. The beams are supported by slender steel columns, reinforced with cable rigging, which refer to the maritime character of the site.


The roof geometrical shape is derived from a section of a toroid and it slopes down towards the sea. On Skjaeret, the roof almost touches ground in the Park, over a small water pond that prevents people to climb on the glass.

The roof surface is fully glazed and a ceramic fritting gives the glass the right solidness and the right transparency where needed. Some of the exhibition spaces, the museum lobby as well as the office atrium will receive daylight through the roof.


The edges of the roof extend generously outwards to reinforce the lightness of this glass plane and while obstructing daylight to a minimum, giving protection from rain and wind.


Exhibition Spaces

The project will have different kinds of exhibition spaces: visiting the museum will be a cultural journey going from one space to the other. This journey includes all three buildings on both sides of the canal and will bring the visitor through a series of 10 rooms, each with a different ceiling height, material and shape.

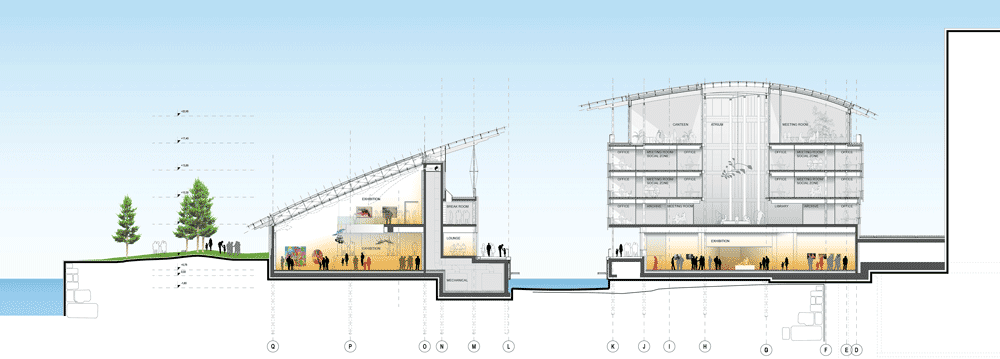
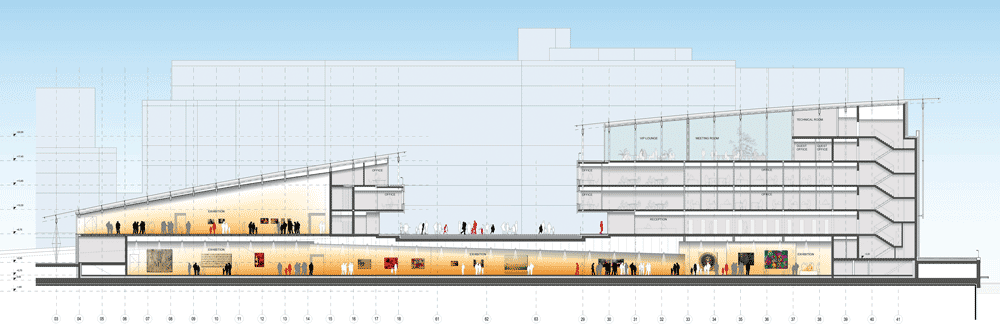
The exhibition spaces of the Art Museum on the north side of the canal will house the permanent contemporary art collection, which expands at ground level under the office building. This part is an open flexible space, extending under the Tjuvholmen Allee and the main stair between the quay level and the upper Piazza. In this area also educational activities of the museum will take place.


Site plan – click above for larger image

The building on Skjaeret, on the south side of the canal, will be for the temporary exhibition. The main exhibition space consists of two floors: one floor at ground level and one on the mezzanine, with natural light from a spectacular skylight in the roof. On the second floor a generous roof terrace will allow for the placement of sculptures outside. A small cafè is located next to the lobby and its terrace extends to Park and the beach.


Cross section – click above for larger image

Office Building

The office building along the Tjuvholmen Allee, has four floors and a mezzanine under the roof. A naturally lit atrium in the centre of the building connects the office floors. All floors will be rented to one tenant, which was very much involved the layout of the offices. The conference rooms as well as the common areas for the occupants are on the upper floors, taking best advance of the views and the terraces on these floors.


Long section – click above for larger image

Materials

The materials for the new buildings are few in order to emphasize the unity of the complex and are subdued to emphasize the roof as the most important architectural element.

The roof structure will be made of laminated wood beams, sometimes with steel elements, supported by steel columns. The glass of the roof has a dotted pattern, resulting in a light colour, a white ceramic frit that covers the whole surface reducing the transparency of the glass by 40%.


Elevation – click above for larger image

The facades have glazed areas on the ground floor where the public view is desired. The glazing is executed with low iron glass, as much as possible without coatings to enhance the transparency and to minimize the discoloration of the light into the exhibition spaces. The office glazing and less public facades may need coatings, with internal shades for glare control.

External sun shades on the facades, will make them more dynamic and will bring some color to the monochromatic wood facade.


Cross section detail – click above for larger image

The lobby to the temporary art space is completely glazed and allows the visual contact with the park and the sea, even from the Piazza on the Tjuvholmen Allee.

Naturally weathered timber was selected for the opaque parts of the façade (Aspen), which in a short time acquires a soft silver-grey color due to its exposure to the weather, The wood planks have a particular shape and the gaps between the planks increase where ventilation of the buildings is required.


Sectional perspective – click above for larger image

The use of wood as a material for structural elements, for the bridges, exterior paving and in the interiors, follows Scandinavian traditions. The use of wood is also a reference to the materials used for boats, while the slender steel elements in the bridges and the columns relate to the masts in the Oslo harbour, anchoring the building complex even more in its location.

via
You have read this article Architecture / Cultural / Dezeen / Museums / Renzo Piano with the title Dezeen. You can bookmark this page URL https://moderndeserthomes.blogspot.com/2012/10/astrup-fearnley-museet-by-renzo-piano.html. Thanks!