Showing posts with label Competitions. Show all posts

Vernon’s Vectors by Daniel Cheng Lee & Jae Hwan Lee


Project: Vernon’s Vectors
Designed by Daniel Cheng Lee & Jae Hwan Lee
Location: Vernon, California, USA
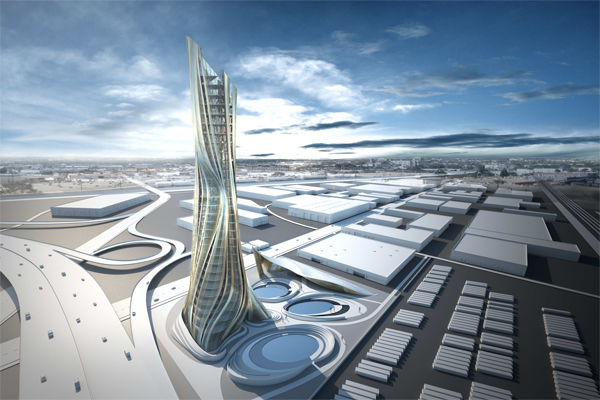
For their Vernon’s Vectors Daniel Cheng Lee & Jae Hwan Lee took the possibility of creating a city's new landmark very seriously, thus exploring the way a building such as the their design could influence the urban infrastructure. Fore more images and architects description continue after the jump:




About the Project:

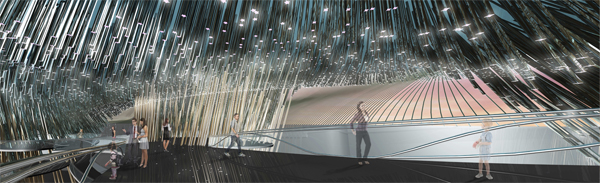
Vernon’s Vectors is a re-interpretation conceived by Daniel Cheng Lee and Jae Hwan Lee of how a building may deal with architecture on an urban scale. Rather than relying on the surrounding context of the city to begin addressing the project’s behavior, a singular yet versatile design system is implemented to influence the surrounding context to create an iconic image for the city – an inside out approach to urban systems.

From an initial urban analysis of Vernon, California, the notion of the curve is extracted, abstracted, and injected back onto the city as a generative component. The spline is then exploited to create a tower and museum with intelligence gained from the high-rise and medium building studies. Specifically, The programmatic spaces found within the tower and museum are parametrically generated by means of controlled rotational repulsion that are extruded in the Z axis to create three dimensional space. The tower vertically tackles issues of the blend between interior space vs.


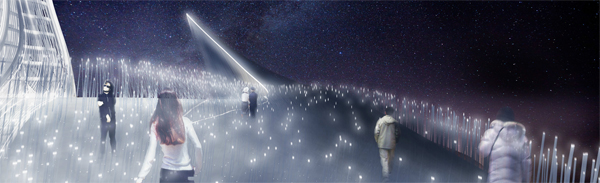
 exterior envelope, structural feasibility, figure-ground relationship and scale through coalescence and dispersion. The museum, on the other hand, uses the curve to address atmospheric effect and scale via a fiber optic lighting system in which the shapes of the extruded profile faces are determined by gallery spaces and circulation. These processes are threaded together in hopes of creating an iconic figure for the city of Vernon.


via : http://www.archiscene.net/museum/vernons-vectors-daniel-lee-jae-lee/

You have read this article Architecture / Competitions / Skyscrapers with the title Competitions. You can bookmark this page URL https://moderndeserthomes.blogspot.com/2012/09/vernons-vectors-by-daniel-cheng-lee-jae.html. Thanks!

the World’s First Invisible Tower

original post from bustler
Click above image to view slideshow
Rendering of the Eco Prism concept for the Cheongna City Tower competition by GDS Architects (Image: GDS Architects, CG: Rayus)
Project Description from the Architects:
The observation tower will be the new national gateway landmark for Korea as passengers travel to and from Incheon Int'l Airport. Instead of symbolizing prominence as another of the world's "tallest and best" towers, it sets itself apart by celebrating the global community rather than focusing on itself. the tower subtly demonstrates Korea's rising position in the world by establishing its most powerful presence through diminishing its presense. Korea will have a unique position of having the "best" tower by having an "anti tower". The tower itself appears to disappear through a unique optical technology. Outdoor promenades connect to Cheongna's water canals and natural park setting. Extensive podium program of retail, children activities, water park, cultural, sports, and ecological activities complete the visitor experience.

Night view (Image: GDS Architects, CG: Rayus)

Eye level view (Image: GDS Architects, CG: Rayus)
Click above image to view slideshow
Aerial view of the plaza (Image: GDS Architects, CG: Rayus)

Water show (Image: GDS Architects, CG: Rayus)

Skyline (Image: GDS Architects, CG: Rayus)

Tower section (Image: GDS Architects)
Project Details:
Client: Korea Land Corporation and Cheongna Organization
Size: Tower Height: 450m
Site area: 110,400 sqm
Total area: 145,500 sqm, 2,000 parking stalls
Architect: Charles I. Wee, GDS Architects
Project team: Scott Callihan, Michael Collins, Seonghee Kim, Brandon Sakuma and Humberto Barraza, Juneui Yu and Soobok Park (USA) Jae Young Jang, Goon Bo Hyun, Soobok Park, Sang Joon Park, Juneui Yu (Korea)
Status: International design competition winner, 2008 Second stage competition winner, 2012, with executive architect Samoo and associate architect AU
You have read this article Architecture / Competitions / Skyscrapers with the title Competitions. You can bookmark this page URL https://moderndeserthomes.blogspot.com/2012/09/the-worlds-first-invisible-tower.html. Thanks!

Dongjiang Harbor Master Plan Competition Holm Architecture Office + Archiland Beijing


Dongjiang Harbor Master Plan Competition, render courtesy Holm Architecture Office & Archiland Beijing

Dongjiang Harbor Master Plan Competition, render courtesy Holm Architecture Office & Archiland Beijing

The Dongjiang Master Plan site is situated within the Binhai area, 60 kilometers outside of the city of Tianjin in Northern China on a newly developed section of the coastline. The plan includes 280,000 square meters of residential development, with 40,000 square meters of mixed-use office, retail, and public space.

Dongjiang Harbor Master Plan Competition - Diagrams, drawing courtesy Holm Architecture Office & Archiland Beijing

Dongjiang Harbor Master Plan Competition, render courtesy Holm Architecture Office & Archiland Beijing

Dongjiang Harbor Master Plan Competition - MLP, drawing courtesy Holm Architecture Office & Archiland Beijing

The design evolves around the prime beach location with a central pedestrian boardwalk that services both the low and midrise residential housing blocks. The central boardwalk runs parallel to the beach, creating views of the water while taking the visitor through areas of gardens and retail within the new development.

Dongjiang Harbor Master Plan Competition, render courtesy Holm Architecture Office & Archiland Beijing

Dongjiang Harbor Master Plan Competition, render courtesy Holm Architecture Office & Archiland Beijing

The dune-shaped residential development is designed to maximize sunlight, assuring that each apartment receives a minimum of two hours of direct sunlight daily, while optimizing views from the individual apartments as well as natural ventilation.

Dongjiang Harbor Master Plan Competition, render courtesy Holm Architecture Office & Archiland Beijing

The western edge of the site provides vehicular access with drop offs as well as access to below-ground parking areas freeing up the interior of the site to pedestrians, while the northern part of the site is developed as a mixed-use office and retail development.

Dongjiang Harbor Master Plan Competition, render courtesy Holm Architecture Office & Archiland Beijing


With the Dongjiang Masterplan we aimed to develop a housing typology that allows for high density while emulating the natural surroundings of the site. The dune shape buildings create unique apartment layouts, all with direct sunlight, natural cross ventilation and direct connections to the adjacent sea and beach.

Jens Holm, founder HAO / Holm Architecture Office.
+ Project facts

Dongjiang Harbor Master Plan
Tianjin, Binhai, China

Program: Residential, Office, Commercial and Landscape.
Type: Invited Competition.
Size: 280.000 M2 residential, 40.000 M2 Mixed Use Office & Retail.
You have read this article Architecture / China / Competitions / urban with the title Competitions. You can bookmark this page URL https://moderndeserthomes.blogspot.com/2012/08/dongjiang-harbor-master-plan.html. Thanks!

Frank Gehry designs Facebook HQ Expansion


Photo: Frank Gehry/Gehry Partners via Bloomberg

Mark Zuckerberg, the 28-year-old co-founder of Facebook, has commissioned Frank Gehry to design a new campus headquarters on the outskirts of San Francisco Bay, California. Located across the highway from Facebook East, the company’s current headquarters, Facebook West will provide every luxury expected from a modern office space, from a flexible open floor plan, to arcade-filled lounge areas and a massive roof garden.

The enormous, ten acre “room” breaks away from Gehry’s signature curves, and aims to provide a “system that’s not precious, that they [Facebook] can manipulate.” Work benches “line up in curving arcs like swarming fish”, organizing the 420,000 square foot facility into “neighborhoods” that softly flow into each other in an attempt to foster a collaborative, community-like environment.

When Facebook employees need a break, they can retreat to outdoor-terraced cafes for some sushi and barbecue, play arcade games in the lounge with their co-workers, or escape up a “twisting wooden stair” to the lush roof garden.

Construction is scheduled to begin in Spring 2013.


Photo: Frank Gehry/Gehry Partners via Bloomberg

via : http://www.archdaily.com/266898/frank-gehry-designs-facebook-hq-expansion/
You have read this article Architecture / Competitions / Frank Gehry with the title Competitions. You can bookmark this page URL https://moderndeserthomes.blogspot.com/2012/08/frank-gehry-designs-facebook-hq.html. Thanks!

Winners of Habitat for Humanity’s Sustainable Home Design Competition


© 2012 Association of Collegiate Schools of Architecture

This year’s winners for the Sustainable Home: Habitat for Humanity Student Design Competition have been announced. The Association of Collegiate Schools of Architecture chose five winners, one from each region and an additional prize for the best use of vinyl building materials. The competition asked young professionals to consider building strategies that would advance solutions to poverty with affordable housing that is simple, decent and healthy.

Follow us after the break to view the winning projects.


SOUTH REGION WINNER 

© 2012 Association of Collegiate Schools of Architecture

South Region / Habitat for Humanity's Sustainable Home Design Competition South Region © 2012 Association of Collegiate Schools of Architecture

Project Title: NOTBLOX® Affordable Housing Project: Assembling Sustainable Communities with Insulating Concrete Forms
Faculty Sponsor: Ulrike Heine
Student: Nick Barrett and Samuel Pruitt
School: Clemson University
South Region / Habitat for Humanity's Sustainable Home Design Competition South Region © 2012 Association of Collegiate Schools of Architecture
The jury called this design handsome and sophisticated and commended it on its demonstration in the ease of its construction. The project also demonstrated many options for the use of vinyl.

South Region / Habitat for Humanity's Sustainable Home Design Competition South Region © 2012 Association of Collegiate Schools of Architecture


WEST REGION WINNER
West Region / Habitat for Humanity's Sustainable Home Design Competition West Region © 2012 Association of Collegiate Schools of Architecture

© 2012 Association of Collegiate Schools of Architecture


West Region / Habitat for Humanity's Sustainable Home Design Competition West Region © 2012 Association of Collegiate Schools of Architecture

Project Title: The S House: A Passive House for Calgary
Faculty Sponsor: Graham D. Livesey
Student: Yiming Su
School: University of Calgary
West Region / Habitat for Humanity's Sustainable Home Design Competition West Region © 2012 Association of Collegiate Schools of Architecture
This design caught the jury’s eye for being formally expressive while still remaining simple and straightforward. The form, structure and mechanical features of the building are integrated into a single shell. For example, the louvers also act as a screen along the facade of the building.
West Region / Habitat for Humanity's Sustainable Home Design Competition West Region © 2012 Association of Collegiate Schools of Architecture


CENTRAL REGION WINNER
Central Region / Habitat for Humanity's Sustainable Home Design Competition Central Region © 2012 Association of Collegiate Schools of Architecture

© 2012 Association of Collegiate Schools of Architecture

Central Region / Habitat for Humanity's Sustainable Home Design Competition Central Region © 2012 Association of Collegiate Schools of Architecture

Project Title: The Sustainable Home
Faculty Sponsor: Anthony C. Martinico
Student: Agnieszka Wir-Konas
School: University of Detroit Mercy
Central Region / Habitat for Humanity's Sustainable Home Design Competition Central Region © 2012 Association of Collegiate Schools of Architecture

This project demonstrates how a simple plan can produce a project with the potential to transform over time. The space adjusts to become a larger home or a multi-generational living space by exploring modularity and production. The team took consideration in orienting the home in relation to the sun, as well as the use cost-effective manufacturing construction techniques. The green roof offers an inexpensive solution to storm water management and reducing cooling loads in the summer. It also provides an additional outdoor space for the home.The jury commended the design, describing it as a “handsome, visual notion of what a Habitat house could be”.
Central Region / Habitat for Humanity's Sustainable Home Design Competition Central Region © 2012 Association of Collegiate Schools of Architecture


NORTHEAST REGION WINNER
Northeast Region / Habitat for Humanity's Sustainable Home Design Competition Northeast Region © 2012 Association of Collegiate Schools of Architecture

© 2012 Association of Collegiate Schools of Architecture
Northeast Region / Habitat for Humanity's Sustainable Home Design Competition Northeast Region © 2012 Association of Collegiate Schools of Architecture

VINYL INSPIRATION AND INNOVATION HONORABLE MENTION

Northeast Region / Habitat for Humanity's Sustainable Home Design Competition Northeast Region © 2012 Association of Collegiate Schools of Architecture
Project Title: One simple structural shape, lightweight highly insulated strong and sustainable
Faculty Sponsor: James Cooper
Student: Josh Robinson
School: Pennsylvania State University
This projected was commended for the lightweight, strong and durable components of the design, as well as the presentation that explicitly described how the project would be constructed. The design looks to the future of modularity in factory components and their application to design. This project was also commended for its use of vinyl as a material rather than a building component in its use as surface and structure blending into one.
Northeast Region / Habitat for Humanity's Sustainable Home Design Competition Northeast Region © 2012 Association of Collegiate Schools of Architecture


BEST USE OF VINYL WINNER
Best Use of Vinyl / Habitat for Humanity's Sustainable Home Design Competition Best Use of Vinyl © 2012 Association of Collegiate Schools of Architecture

© 2012 Association of Collegiate Schools of Architecture

Best Use of Vinyl / Habitat for Humanity's Sustainable Home Design Competition Best Use of Vinyl © 2012 Association of Collegiate Schools of Architecture

Project Title: The Gallery House
Faculty Sponsors: Justin Miller and Robert Sproull Jr.
Students: Ashley Clark, Peter McInish and Mary Win McCarthy
School: Auburn University
Best Use of Vinyl / Habitat for Humanity's Sustainable Home Design Competition Best Use of Vinyl © 2012 Association of Collegiate Schools of Architecture
This modest proposal creatively used the vinyl as an exterior skin as opposed to using it as vinyl siding. The idea of window and skin is integrated in this project, using vinyl as a product of different elements that can be applied to different uses. The specified use of the material demonstrated the practicality of making a house affordable and simple.
Best Use of Vinyl / Habitat for Humanity's Sustainable Home Design Competition Best Use of Vinyl © 2012 Association of Collegiate Schools of Architecture

via : http://www.archdaily.com/260212/winners-of-habitat-for-humanitys-sustainable-home-design-competition/
You have read this article Architecture / Competitions / Design / Housing / Sustainability with the title Competitions. You can bookmark this page URL https://moderndeserthomes.blogspot.com/2012/08/winners-of-habitat-for-humanitys.html. Thanks!

Competition for Exemplary Sustainable Construction Projects and Visions


Monte Rosa Hut, Courtesy of Holcim Awards

Sustainable development typically looks at the “triple bottom line” of economic, ecological and social factors and has become the Zeitgeist of the industry. In the context of the built environment, innovative and contextual impacts must also be factored into any calculation of sustainability. With such broad elements to be considered, it’s no wonder that exemplary projects in sustainable construction are rarely the work of one single person or profession, but combine the expertise of several fields: architecture, engineering, research, biology and sociology.

To bring the concept of broad sustainability for the building industry to life, the 3rd International Holcim Awards for Sustainable Construction identify and recognize the cutting-edge of sustainability – propelling more widespread and consequential adoption of approaches to build a more sustainable future. The Holcim Awards competition also includes a category for the “Next Generation” of university students to share their concepts for the sustainable projects of the future.


A visionary and interdisciplinary project – and previous Holcim Awards winner: the new Monte Rosa hut in the Swiss Alps (picture above) demonstrates of state of the art technology. It is noteworthy that all the façade and load-bearing elements as well as the interior partition walls are the results of computer-aided design and manufacturing in a way that material consumption and transport weight are minimized. The Monte Rosa hut relies on its own energy production, water collection, and systems for treating solid waste and waste water. It is open to hikers who brave the trek across the glacier for a truly breathtaking alpine experience.

Rain Water Harvesting Tower, Courtesy of Holcim Awards

The Huasco region in northern Chile is an agricultural region on the fringe of the desert that depends upon water for irrigation from the Huasco River. Water is becoming increasingly scarce and new solutions have to be found. The concept that won a “Next Generation” prize in the Holcim Awards harvests fog originating in the Pacific Ocean and drifting behind the coastline to provide reliable water supply. The idea consists of towers with a height of 200m catching the water particles and conducting them to the base using gravity where the liquid will be filtered through a reverse osmosis process to eliminate salt. Currently further research and refinement on the concept is continuing based on a 15m high prototype – with promising results.

The 3rd International Holcim Awards competition offering a total of USD 2 million in prize money is currently open for entries. The competition is an initiative of the Swiss-based Holcim Foundation for Sustainable Construction and seeks exemplary sustainable building and civil engineering works; landscape, urban design and infrastructure projects; and materials, products and construction technologies. Construction may not have started before July 1, 2010. Entries must be submitted by March 23, 2011: www.holcimawards.org


via : http://www.archdaily.com/86340/competition-for-exemplary-sustainable-construction-projects-and-visions/
You have read this article Architecture / Competitions / Sustainability with the title Competitions. You can bookmark this page URL https://moderndeserthomes.blogspot.com/2012/08/competition-for-exemplary-sustainable.html. Thanks!

ARCHITECT BARBIE’S ARCHITECT DREAM HOUSE


Remember I posted about Architect Barbie? In that post I also mentioned that the American Institute of Architects (AIA) was holding a competition for architects to design the ultimate Barbie Dream House. The winner has finally been announced!

Congratulations to Ting Li, Assoc. AIA, LEED AP and Maja Paklar, Assoc. AIA whose house design was chosen by a voting system. Their design is not only chic and modern, but green, too. Of course, it’s located in Malibu, CA on the ocean and is 4,881 square feet of living space.

On the first floor there’s an open kitchen along with meeting and office space. On the second floor, there’s a 500-square-foot terrace. The top two floors are Barbie’s private space, for bedrooms and such. The roof also has a greenhouse and landscaped garden for her pets.

Lots of green features are part of this home, such as low flow toilets, zero VOC paints, Energy Star appliances, solar panels, bamboo flooring, landscaped roof with irrigation system, operable shading devices, and locally sourced and manufactured materials and furnishings.

Click on the images below to enlarge:


Will we be seeing this design in stores soon? Unfortunately, no, it will not be produced by Mattel. However, the creators of the winning design will have a $1000 donation made in their name to CHAD, a charter high school in Philadelphia focused on architecture and design.

You have read this article AIA / Architecture / Competitions with the title Competitions. You can bookmark this page URL https://moderndeserthomes.blogspot.com/2012/08/architect-barbies-architect-dream-house.html. Thanks!