Showing posts with label BIG Architects. Show all posts

BIG architects: st. petersburg pier competition shortlist

'st. petersburg pier' by BIG architects, st. petersburg, florida
all images © BIG architects
all images courtesy of the st. petersburg design competition


the proposal created by danish firm BIG architects is one of three shortlisted submissions for 
the st. petersburg pier international design competition. the masterplan will organize and harmonize 
a variety of individual events along a network of paths, merging to form the iconic pier structure 
which will gradually flow into the waters of tampa bay. the branching pattern will collectively form 
the 'tributary park' containing native plantings of diverse color schemes. the gardens will highlight 
the programmatic sectors of the park including the museum, observation deck, playgrounds and natural 
forested areas. 


aerial view


bustling activity will be channeled towards the 'wave walk' which undulates to dip and rise from the water, 
framing a swimming pool and small holding area for kayaks, canoes and small scale boats. similar to the waves 
of the ocean, the increasing momentum generated by the volumes of people circulating onto the pier culminates 
by looping the promenade overhead, sheltering people underneath and providing elevated views from the 
generated roof terrace. 

the plaza below the arch may be used for outdoor markets and as a band shell pavilion for concerts. the public spaces 
terminate with a platform which submerges into the bay creating an additional view towards the city. exhibition spaces, 
banquet halls and other public spaces will by placed inside the sculptural building.


view from the bay


wave walk


the wave


promenade loops into an arch to create outdoor seating


the wave can host a variety of public events


parade along the pier


atrium climbing wall inside the wave


inflatable bubble room for children


roof terrace on top of the looping structure


view from water


view of the wave from the tributary park


at sunset


concert viewing the city


at night


model


model


context plan


site plan


programmatic spaces along the wave walk


section


wave walk section


wave walk section


wave walk section


(left) seating oriented to view the city
(right) concert oriented to face the city


(left) concert oriented to overlook the water
(right) concerts facing both the city and water
You have read this article Architecture / BIG Architects / Designboom / Featured with the title BIG Architects. You can bookmark this page URL https://moderndeserthomes.blogspot.com/2012/10/big-architects-st-petersburg-pier.html. Thanks!
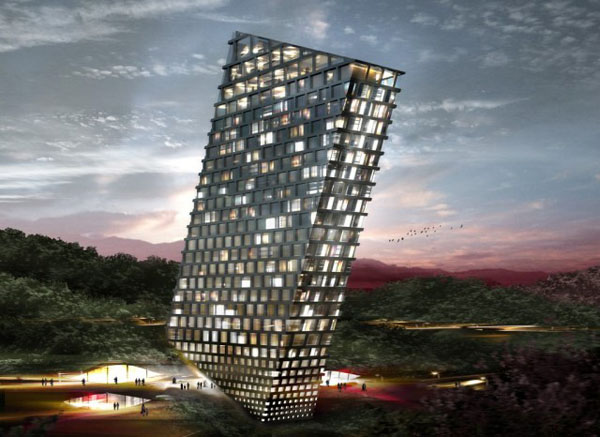
TLT Tilting Hotel / BIG





Architects at BIG designed a high-rises that will reshape the city of Guiyang in China. Among several other international architects, BIG will help redefine Guiyang’s Huaxi district, the city’s educational and cultural center. By proposing a generic hotel slab on one of Huaxi’s mountain slopes, architects envisioned a new and unique landmark, attracting visitors to an area already known for its touristic appeal.



Generic structure of the hotel is redefined through its sculptural interpretation. However, the leaning of the building towards the center of Huaxi is rooted in a functional logic: the aim is to minimize the hotel’s influence on the view from the central lake to the mountain, while improving its own visibility. The design incorporates interventions within the surrounding landscape. Gentle openings are cut into the slope, facilitating shopping and parking spaces. The design introduces the underside of the building as the sixth façade. In this segment of the design, nature and architecture are intertwined. The landscape penetrates the building, goes underneath it offers the possibility to cross it on foot.


You have read this article Architecture / BIG Architects / Featured / Hotels with the title BIG Architects. You can bookmark this page URL https://moderndeserthomes.blogspot.com/2012/06/tlt-tilting-hotel-big.html. Thanks!

BIG Designs a Meca to Culture in Bordeaux, France




Team BIG + FREAKS freearchitects, dUCKS scéno, Khephren Ingénierie, VPEAS, ALTO Ingénierie, Vincent Hedont, PBNL, Mryk & Moriceau, Ph.A wins the competition to design a new 12 000 m2 cultural center on the riverfront of Bordeaux, merging three cultural institutions into one single building.

The new Maison de l’Économie Créative et de la Culture en Aquitaine, MÉCA, located on the historical riverfront of Bordeaux will house three regional visual and performing arts agencies FRAC, the ECLA and the OARA in one single institution. The Regional Council of Bordeaux selected the winning team among proposals from SANAA, the Toulouse-based firm W-Architectures and Bordeaux-based FLINT.



BIG’s proposal arranges the new center for contemporary art, the performing arts institution and the center for literature and movies around a public space open towards the city of Bordeaux and the Garonne River. The building is conceived as a single loop of public space and cultural institutions as the pavement of the promenade rises to form the roof of the main lobbies, ascends vertically along the stage tower of OARA, bridges across the promenade with the sky lit galleries of the FRAC and returns vertically to the ground at the archives of the ECLA in order to reunite with the waterfront promenade.

“When a region or a city invests millions in a major new cultural institution – it often ends up benefiting only the informed few that already have an interest in the arts. Not only does the MÉCA spill its activities into the public realm and the urban room, but the public is also invited to walk around, through, above and below the new cultural gateway. By inviting the art into the city and the city into the arts, the MÉCA will provide opportunities for new hybrids of cultural and social life beyond the specific definitions of its constituent parts.” Bjarke Ingels, Founding Partner, BIG.

The urban room allows everyday life of Bordeaux to flow through its generous frame along the promenade, injecting the art into the city and the city life into the building. The multiple ramps and stairs of the building create an institution that is publicly accessible and welcoming on the inside as well as the outside. The urban room and the informal seating of the stairs will make the MÉCA a lively place and a natural extension of the life along the Quai de Paludate street and the new promenade. During festivals or other special occasions in the city, the outside of the MÉCA can be transformed into a stage for outdoor concerts, theatrical spectacles or art installations.

“The urban room is at once a frame for the artwork, a stage for the performances, a screening room for the media collections and most perhaps most importantly an open room for the urban life of Bordeaux to invade and engage with the arts.”, Andreas Klok Pedersen, Partner-in-Charge, BIG.

Tailored to accommodate the proportions of the performance spaces, the backstage requirements, the archives and the art galleries, the building is tailored to the needs and desires of its individual tenants while fused to form a single urban frame. The building and promenade is clad in the limestone which constitutes the majority of Bordeaux’s architecture. As if carved from the same material as the city itself – the stone is promenade and façade, stair and terrace, roof and ceiling all together.

“The three regional entities composing the program are idiomatic to the French public way of supporting and promoting culture all over the territory. Working on the MÉCA building in Bordeaux is a great occasion to cross views and balance between international references and local issues.” Guillaume Aubry, Cyril Gauthier & Yves Pasquet, Founding Partners, FREAKS freearchitects.


You have read this article Architecture / BIG Architects / Featured / France with the title BIG Architects. You can bookmark this page URL https://moderndeserthomes.blogspot.com/2012/06/big-designs-meca-to-culture-in-bordeaux.html. Thanks!

Cross # Towers by BIG


Skyscrapers in Seoul: Danish architects BIG have designed a towering apartment block for Seoul that will be shaped like a hashtag.


Height restrictions prevented the architects from planning taller buildings, which is why they added the two bridging blocks to their proposals.


The towers will be located in the Yongsan International Business District, which was masterplanned by New York architects Studio Libeskind, and will provide over 600 apartments, as well as a library, a kindergarten and a gallery space.


Roof gardens for residents will cover the surface of both the bridging blocks and a submerged courtyard will be provided below ground level.


The buildings are planned just around the corner from a pair of towers designed by MVRDV, which caused a stir a few months ago due to their resemblance to the exploding World Trade Centre on 9/11. See images of that project here.


See more projects by BIG here, including their recent proposals for a 150-metre-high skyscraper in Vancouver.


More details from the architects are provided below:

BIG DESIGNS CROSS # TOWERS IN SEOUL, KOREA

BIG’s residential towers in the Yongsan International Business District revitalize the Han riverfront into a new commercial and residential center for the citizens of Seoul.


Situated at the south-east edge of the Yongsan master plan designed by Studio Liebeskind for the Korean development group Dreamhub, BIG’s Cross # Towers will contribute to the developing skyline of Seoul and become a recognizable marker of the new cultural and commercial center of the city. BIG was selected to submit a design proposal for Yongsan International Business District among 19 international offices, including SOM, Dominique Perrault, REX and MVRDV.


The 21 000 m2 site is positioned next to the existing urban fabric in the future development zones of the Yongsan master plan. BIG’s design includes two elegant towers with a height of 214 and 204m. To meet the height requirements of the site, the exceeding building mass is transformed into an upper and lower horizontal bar, which bridge the two towers at 140m and 70 m height. The two towers are additionally connected through the arrival bar at the ground level – and a courtyard below ground.


“The Cross # Towers constitute a three-dimensional urban community of interlocking horizontal and vertical towers. Three public bridges connect two slender towers at different levels – underground, at the street and in the sky. Catering to the demands and desires of different residents, age groups and cultures the bridges are landscaped and equipped for a variety of activities traditionally restricted to the ground. The resultant volume forms a distinct figure on the new skyline of Seoul – a “#” that serves as a gateway to the new Yongsan Business District signaling a radical departure from the crude repetition of disconnected towers towards a new urban community that populates the three-dimensional space of the city.” Bjarke Ingels, Founding Partner, BIG.


Both the upper and lower bridge introduce rooftop sky gardens accessible to residents, allowing for outdoor activities, while a courtyard at the heart of the development is an integral part of the overall architectural design.


Dramatic views towards the neighboring towers and visual connections across the courtyard from the retail zone create an exciting space for the residents and visitors.


The outdoor landscape is envisioned to draw from the charm of traditional courtyards combined with the modernity of the project.


Pedestrians at the arrival deck which connects the towers at ground level can enjoy impressive views to the bridges above and to the submerged courtyard below.


“The typical tower inherently removes life from the city it occupies. Circulation is linear and social interactions occur only in lobbies or awkward elevator rides. We propose a building that triples the amount of ground floor – triples the amount of social interaction and reintroduces the idea of neighborhood within the tower complex.”, Thomas Christoffersen, Partner in Charge, BIG.


The development will offer over 600 high-end residences and amenities, including a library, gallery space and a kindergarten. BIG’s design ensures that the tower apartments have optimal conditions towards sun and views.


The bar units are given value through their spectacular views and direct access to the roofscapes, activating the outdoor realm. The exterior facades are developed to correspond to the different orientations and solar conditions, creating a diverse façade which varies from the viewer’s vantage point and the position of the sun.

You have read this article Architecture / BIG Architects / Daniel Libeskind / Featured / Skyscrapers / Towers with the title BIG Architects. You can bookmark this page URL https://moderndeserthomes.blogspot.com/2012/06/cross-towers-by-big.html. Thanks!